


The SCANOLOGY TrackScan Sharp-Z is engineered for high-precision measurement of large and extra-large industrial components using advanced optical tracking technology.
With up to 12 meters of tracking distance, automatic 360° self-tracking, 162 laser lines and measurement rates up to 10 million measurements per second, Sharp-Z brings high-performance metrology directly to the production floor or field.
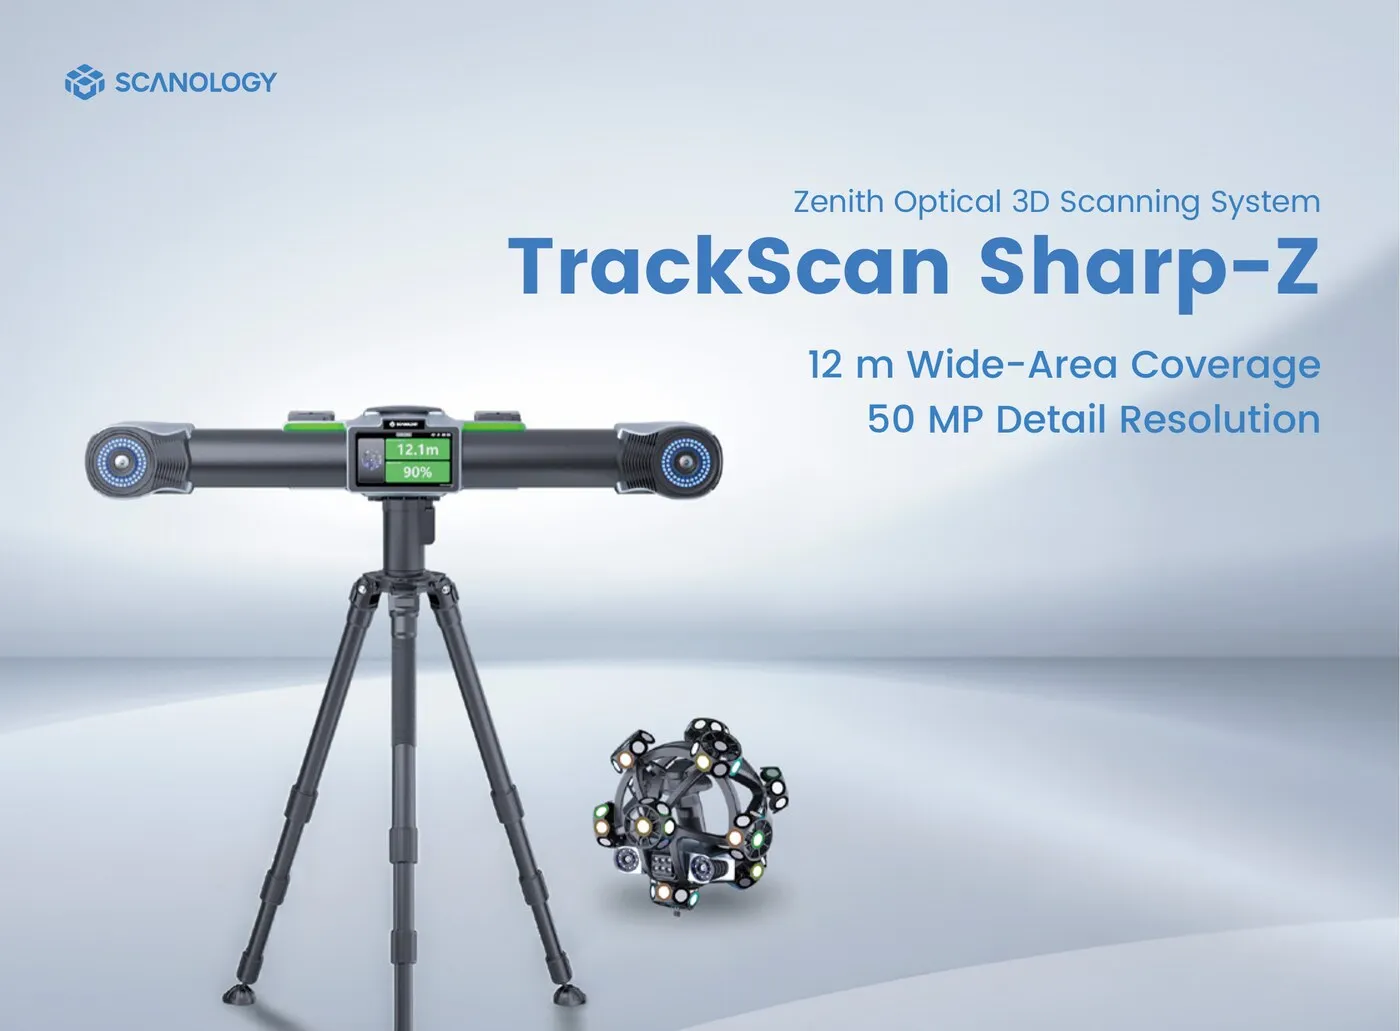
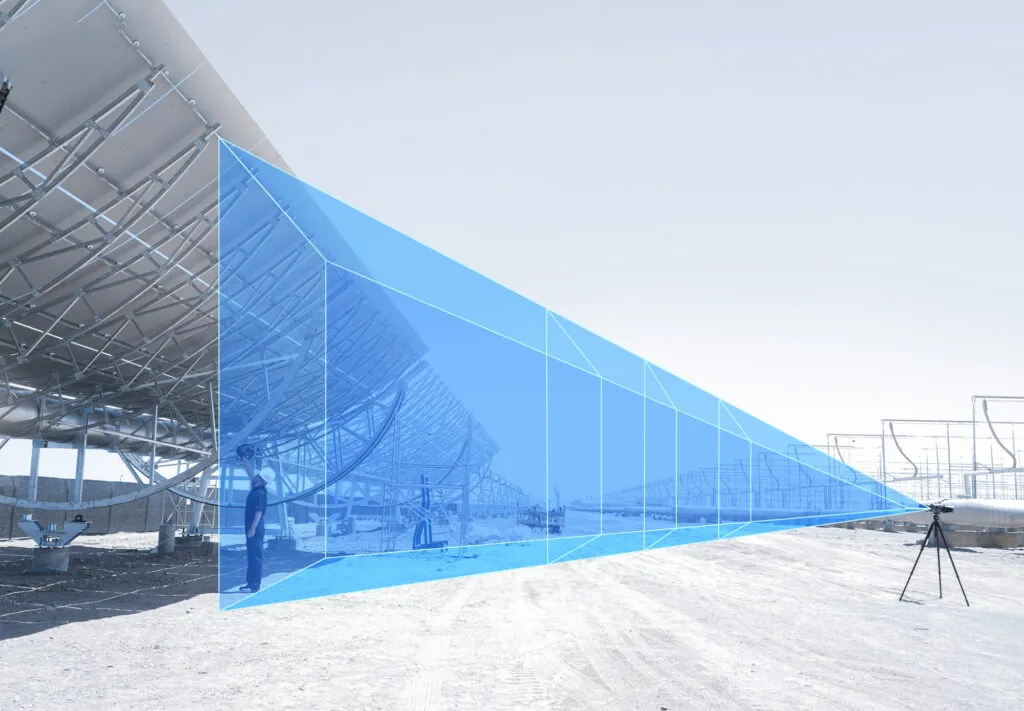
TrackScan Sharp-Z uses a 50 MP industrial camera with extended depth of field and dynamic adaptive LED technology to provide long-range scanner recognition and tracking.
With a maximum tracking distance of 12 meters, Sharp-Z dramatically reduces the number of times the tracking system must be moved while measuring large structures.
The system can cover a fixed single-station measurement volume of up to 600 m³, making it particularly well suited for aircraft structures, heavy machinery, commercial vehicles and large tooling.
TrackScan Sharp-Z uses a dynamic rotary platform that automatically rotates the tracker as the operator moves around the component.
This helps maintain an optimal optical tracking field of view without requiring another technician to continually reposition the tracking system.
For large-component measurement, fewer tracker moves can also mean fewer interruptions and alignment operations.
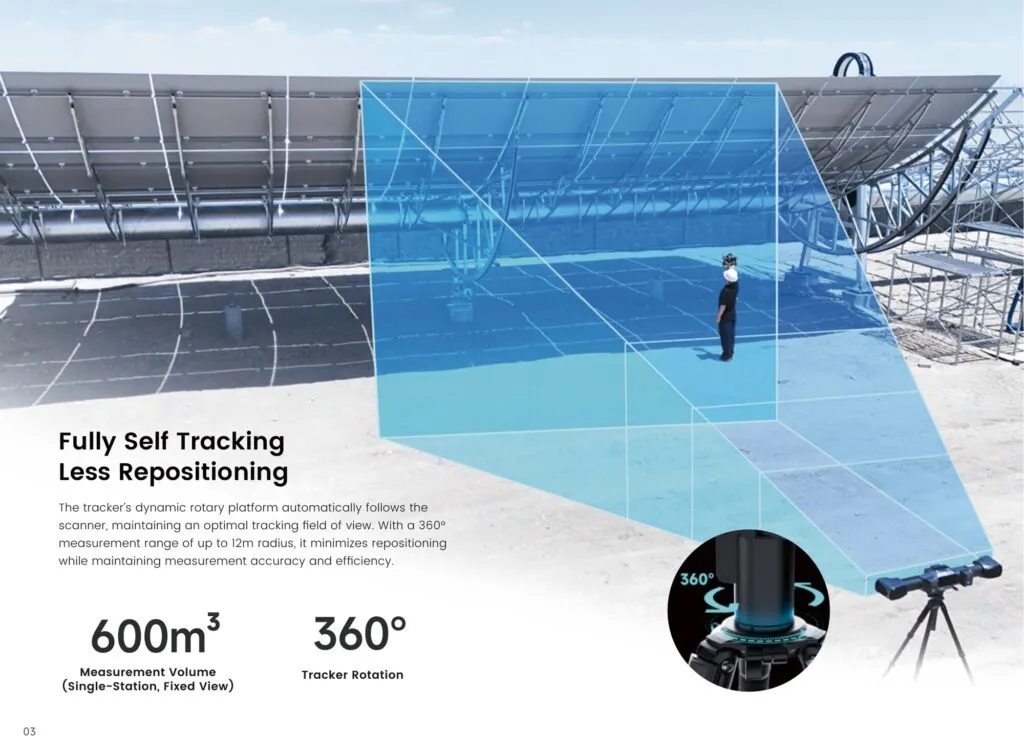
Dynamic tracker rotation follows scanner movement around large components.
Extended range allows large structures to be measured with fewer tracker moves.
Large fixed-view measurement volume for oversized parts and assemblies.
High-resolution industrial imaging supports reliable long-range scanner tracking.
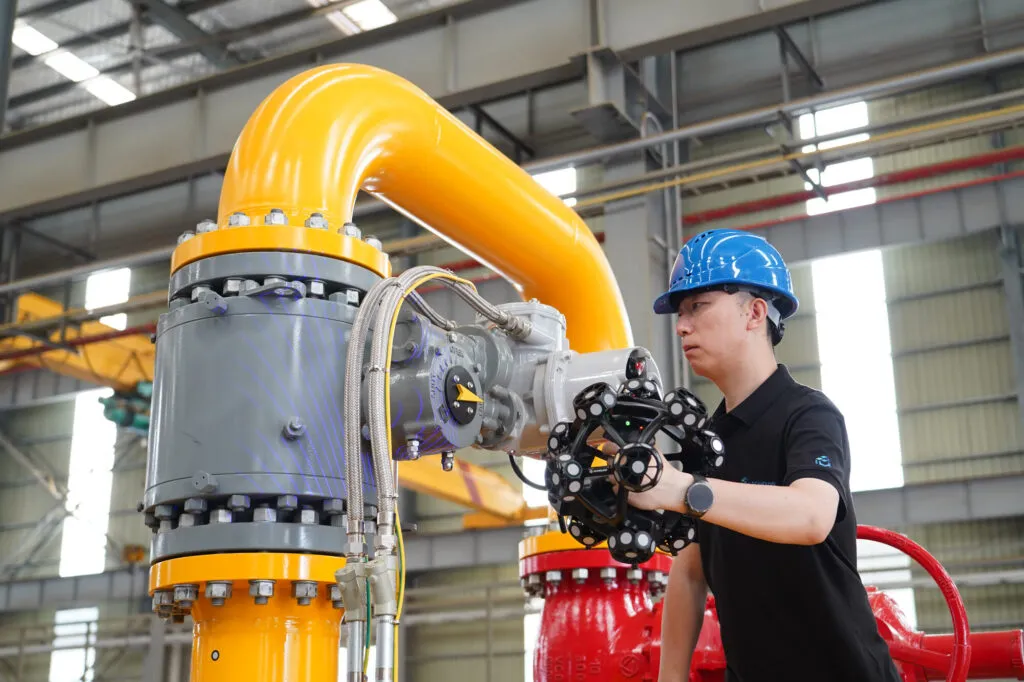
TrackScan Sharp-Z combines SCANOLOGY's Quad-Cross blue-laser technology with high-speed imaging and edge computing.
The scanner can capture up to 10,000,000 measurements per second at frame rates reaching 200 FPS.
Its scanning area reaches up to 800 × 700 mm, allowing large surfaces to be captured efficiently while preserving fine geometric detail.
Dedicated laser configurations allow TrackScan Sharp-Z to move between fast large-surface capture, high-detail features, recessed geometry and extended-depth measurement.
140 blue laser lines arranged in a 4 × 35 Quad-Cross configuration for rapid measurement of large surfaces.
21 parallel blue laser lines for precision surfaces and detailed geometry.
A dedicated single blue laser line helps capture recessed geometry, holes and pockets.
Extended depth-of-field scanning provides additional flexibility for oversized components and varying surfaces.
Built-in displays on both the TrackScan Sharp-Z scanner and tracker provide real-time visibility of system status, calibration information and measurement conditions.
Instead of repeatedly returning to the computer, operators can see important information directly on the hardware while working around the component.
Three programmable buttons also provide quick access to frequently used functions.
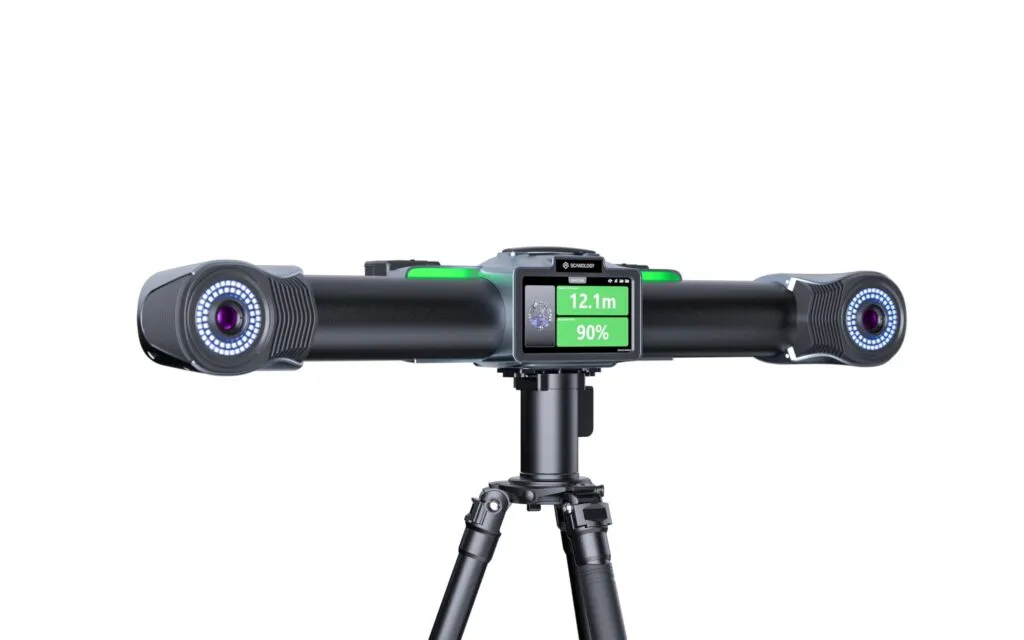
Edge computing and high-speed wireless transmission remove many of the cable restrictions associated with traditional optical measurement systems.
Dual battery compartments allow batteries to be replaced without shutting down the scanner or tracker.
The rigid carbon-fiber frame helps provide structural stability while maintaining portability.
Scanner accuracy reaches up to 0.025 mm with resolution up to 0.020 mm.
Customizable buttons provide quick access to commonly used measurement functions.
On-device processing supports responsive high-speed wireless scanning while reducing data-transmission loads.
TrackScan Sharp-Z combines wide-area optical tracking with portable handheld scanning for demanding inspection environments.
A high-performance handheld scanner paired with a long-range self-tracking optical tracker.
Measure large structures with tracking distances reaching up to 12 meters.
High-speed blue-laser measurement for heavy industrial components and complex assemblies.
Integrated displays make system status and measurement information available directly to the operator.
TrackScan Sharp-Z provides published volumetric accuracy specifications across multiple measurement ranges.
13 m³ Volume
3.5 m Range
46 m³ Volume
5.2 m Range
80 m³ Volume
6.2 m Range
120 m³ Volume
7.2 m Range
200 m³ Volume
8.5 m Range
600 m³ Volume
12 m Range
Aircraft structures, fuselage sections, large tooling, composites and MRO inspection.
Complete vehicles, commercial vehicles, body structures, chassis and manufacturing tooling.
Wind-power components, turbines, hydropower equipment and large fabricated structures.
Machinery, castings, weldments, industrial equipment and large fabricated assemblies.
Rail vehicles, vessels, large marine structures and transportation assemblies.
Large molds, dies, tooling inspection, CAD comparison and wear analysis.
| Specification | TrackScan Sharp-Z |
|---|---|
| Ultra-Fast Scanning | 140 blue laser lines – Quad-Cross Technology |
| Hyperfine Scanning | 21 blue parallel laser lines |
| Deep-Hole Scanning | 1 additional blue laser line |
| Total Laser Lines | 162 |
| Accuracy at 5.2 m | Up to 0.025 mm |
| Resolution | Up to 0.020 mm |
| Scanning Frame Rate | Up to 200 FPS |
| Measurement Rate | Up to 10,000,000 measurements/s |
| Maximum Scanning Area | 800 × 700 mm |
| Maximum Tracking Distance | 12 m |
| Tracker Camera | 50 MP industrial camera |
| Single-Station Measurement Volume | Up to 600 m³ |
| Stand-Off Distance | 300 mm |
| Depth of Field | 400 mm / 800 mm large-depth mode |
| Sphere Form Error | 0.030 mm |
| Flatness Form Error | 0.040 mm |
| Hole Position Accuracy | 0.05 mm |
| Photogrammetry Volumetric Accuracy | 0.039 mm + 0.012 mm/m |
| Laser Class | Class II – eye-safe |
| Operating Temperature | -10°C to 40°C |
| Operating Humidity | 10–90% RH non-condensing |
| Interface | USB 3.0 / Network Interface |
| Wireless Modes | i-Scanner, i-Tracker, i-Scanner + i-Tracker, i-Tracker + i-Probe, wireless multi-tracker tracking and Edge Inspection |
| Output Formats | .stl, .obj, .ply, .asc, .igs, .txt, .mk2 and more |
| Certifications | CE, RoHS, WEEE, FCC |
Specifications are based on published SCANOLOGY product data. Performance is evaluated in accordance with applicable JJF 1951, VDI/VDE 2634 Part 3 and ISO 10360-13 procedures at SCANOLOGY's ISO/IEC 17025-accredited calibration laboratory. Specifications may be changed by the manufacturer.
TrackScan Sharp-Z integrates with SCANOLOGY's DefinSight metrology platform for scanning, dimensional analysis and inspection workflows.
Users can move from 3D data acquisition through CAD comparison, deviation analysis and inspection reporting within a unified workflow.
Rapid Scan 3D can help evaluate your application, part size, tolerance requirements and inspection workflow to determine the right SCANOLOGY solution.
We'll review your components, required tolerances, working distances and desired deliverables.
See TrackScan Sharp-Z scanning real-world parts before making your equipment decision.
Get assistance with scanner operation, metrology software, inspection and implementation.
Rapid Scan 3D also offers professional 3D scanning, inspection and reverse-engineering services.
TrackScan Sharp-Z is a wireless optical tracking 3D scanning system designed for metrology-grade measurement of large and extra-large industrial components.
TrackScan Sharp-Z supports tracking distances of up to 12 meters.
Yes. Its tracker uses a dynamic rotary platform that automatically rotates to follow scanner movement and maintain the tracking field of view.
Published scanner accuracy reaches up to 0.025 mm at 5.2 meters, with resolution up to 0.020 mm.
The system supports up to 10 million measurements per second and scanning frame rates up to 200 FPS.
The system supports fully wireless operation using integrated edge computing and high-speed wireless data transmission.
Yes. Contact Rapid Scan 3D to discuss your application, request pricing and schedule a demonstration.
Have a large component or challenging inspection project? Contact Rapid Scan 3D to review your application, discuss TrackScan Sharp-Z pricing and schedule a live demonstration.
Schedule a Demonstration

