


HYBRID METROLOGY-GRADE 3D SCANNING
Artec Neo is a hybrid, wireless handheld 3D scanner built for tolerance-driven inspection, reverse engineering and industrial metrology.
Neo combines target-based metrology accuracy with fast target-free structured-light scanning, allowing engineers to capture precision features, full geometry, surface condition and full-color texture in one continuous workflow.
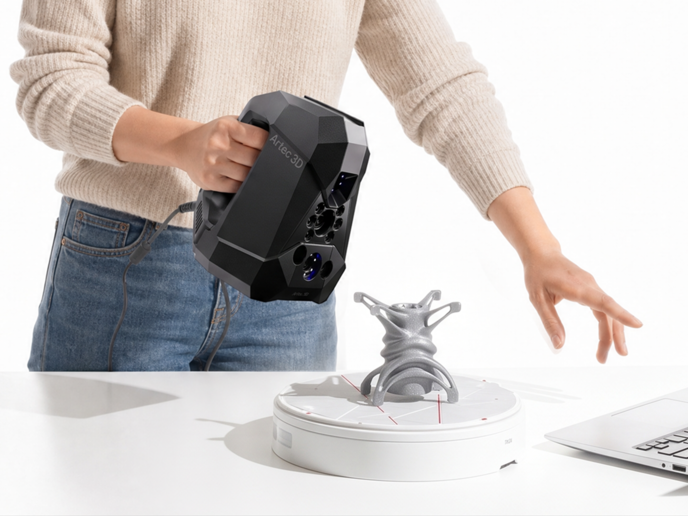
ONE SCANNER. TWO MEASUREMENT WORLDS.
Artec Neo combines target-based precision with target-free geometry and texture tracking, giving inspection and engineering teams the flexibility to choose the level of accuracy required for each area of a component.
Use targets on tolerance-critical features to achieve accuracy up to 0.025 mm and maintain precision over distance.
Capture complete geometry quickly without targets at accuracy up to 0.050 mm.
High-speed acquisition captures detailed surfaces rapidly for inspection, reverse engineering and 3D modeling.
A 5 MP texture camera records markings, casting details, surface condition and realistic color.
Built-in batteries and Wi-Fi allow Neo to operate without a direct cable connection to the workstation.
Each scanner is individually calibrated and supplied with its own accuracy certificate.
HYBRID 3D SCANNING
Artec Neo lets you combine target-based and target-free scanning within the same part and the same dataset.
Apply retroreflective targets around critical datums, fits, sealing surfaces, interfaces or precision features where tolerance must hold.
The rest of the component can be captured quickly using geometry and texture tracking, reducing preparation time while preserving complete surface context.
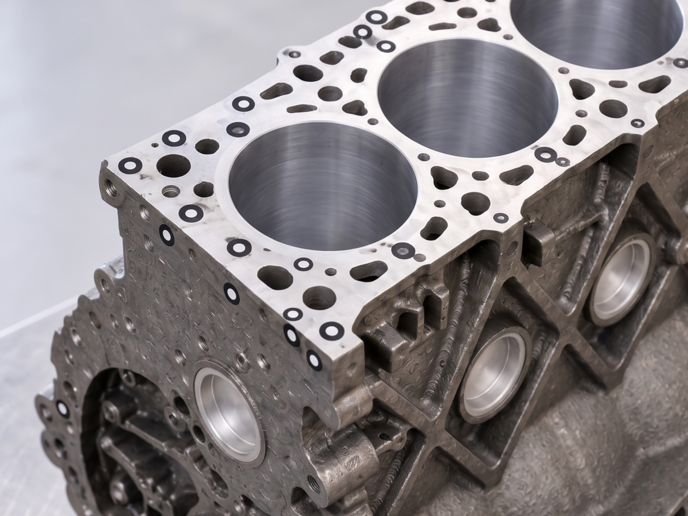
FLEXIBLE CAPTURE MODES
Neo automatically adapts between target-based and target-free tracking to match your inspection, reverse-engineering or 3D modeling requirements.
Use full or localized target coverage for tolerance-driven inspection and metrology-grade dimensional control.
Capture complete surfaces rapidly using geometry and texture tracking without placing markers on the entire part.
Combine target-based precision and target-free scanning within the same project without splitting the workflow.
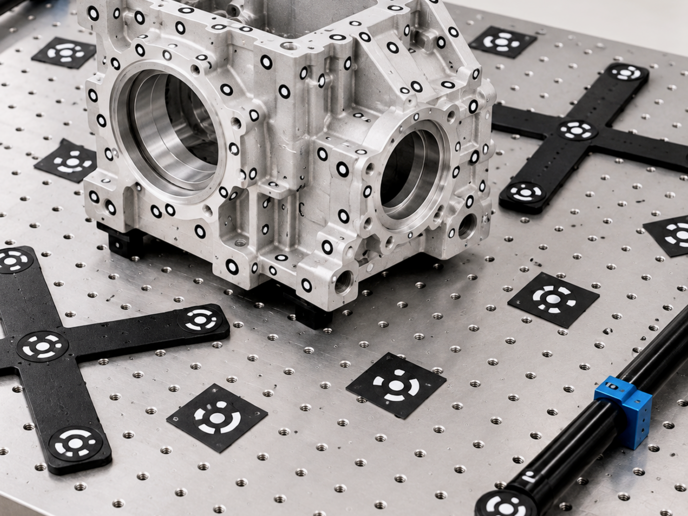
FIRST ARTICLE INSPECTION
For inspection workflows where dimensional accuracy must hold over the full component, reference targets create a stable metrology framework across the measurement.
Artec Neo delivers volumetric accuracy of 0.025 mm + 0.035 mm/m when scanning with targets.
This makes Neo especially well suited to first article inspection, golden sample creation, fixture verification and other tolerance-driven quality workflows.
HIGH-SPEED INDUSTRIAL CAPTURE
Artec Neo captures detailed geometry at speeds designed for real-world inspection and reverse engineering.
The scanner acquires up to 8 million points per second while generating real-time 3D reconstruction at up to 15 frames per second.
Its 0.05 mm mesh resolution allows fine surface details, machined geometry and functional features to be preserved without dramatically slowing down the workflow.
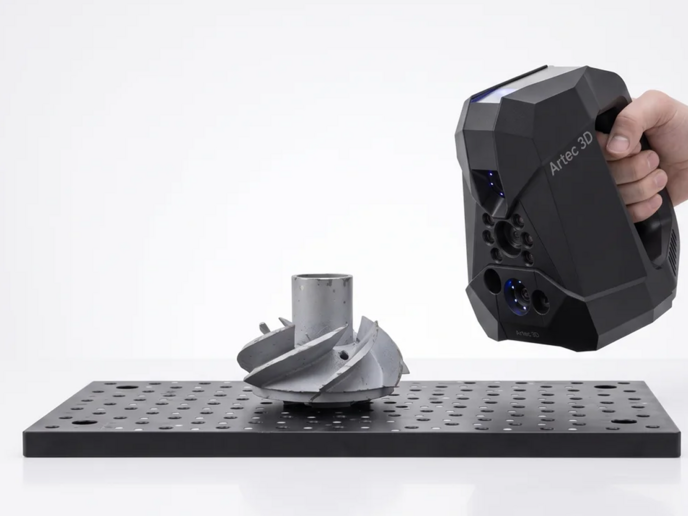
SCAN WHERE CABLES CAN'T GO
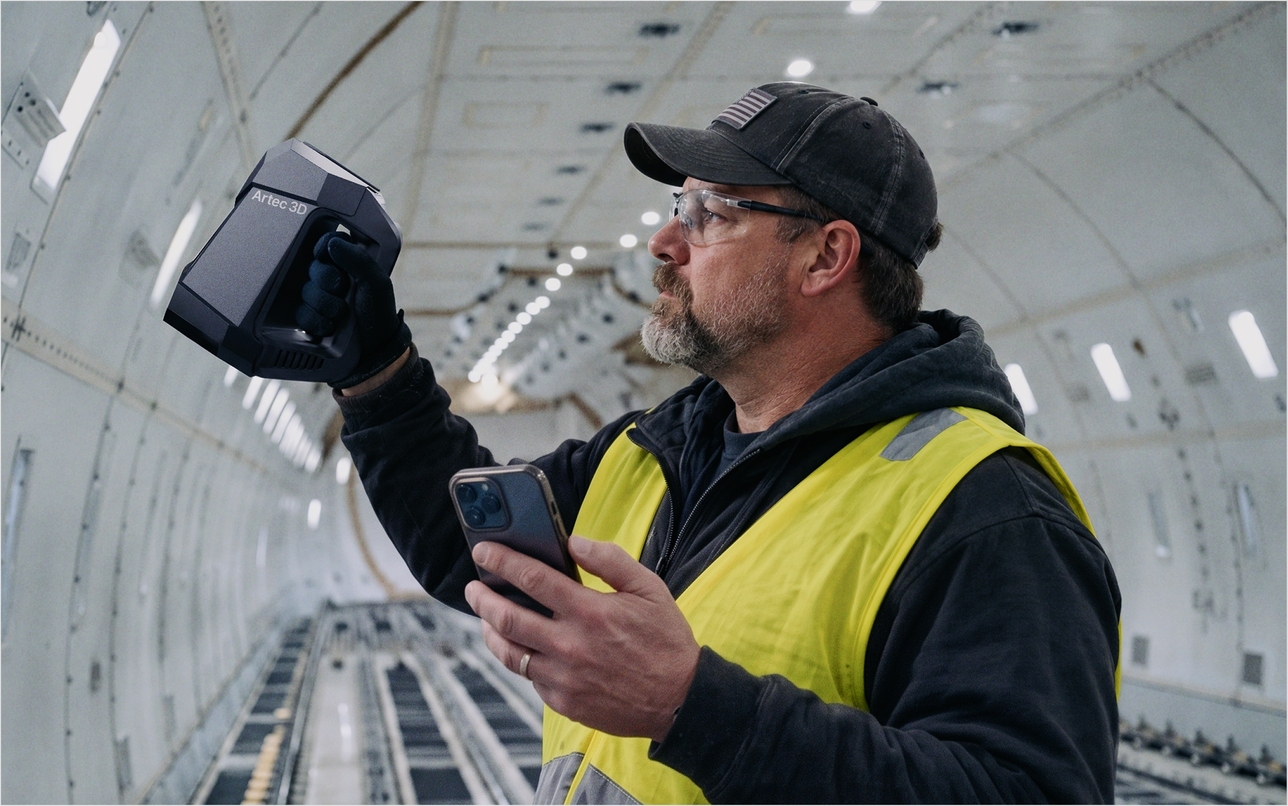
Artec Neo includes onboard batteries and Wi-Fi connectivity for completely wireless scanning in demanding environments.
The system provides approximately 40–50 minutes of continuous scanning with the included battery set and can operate up to 6 meters from a Wi-Fi router.
Wireless operation is especially useful for aircraft, vehicles, confined spaces, on-site inspection and components positioned away from a workstation.
ASSEMBLY & RETROFITTING
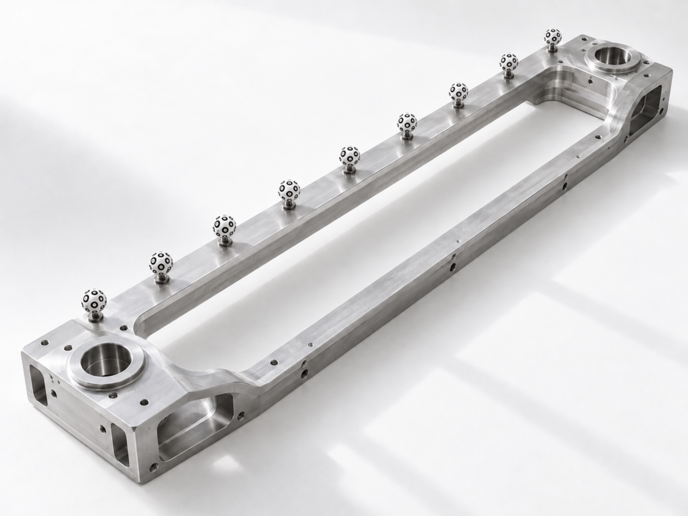
Neo's target-based measurement capability allows users to establish a common reference framework across larger assemblies and structures.
Measure flange-to-flange distances, bolt patterns, mounting positions and connection points while maintaining a shared coordinate system over several meters.
This can significantly reduce scan time for installation, retrofit and assembly verification projects.
METROLOGY PERFORMANCE
Neo provides different accuracy levels depending on whether the project uses reference targets or target-free tracking.
ARTEC NEO APPLICATIONS
TYPICAL ARTEC NEO WORKFLOW
Use full target coverage, localized targets or completely target-free scanning depending on the tolerance requirement.
Capture precision geometry, detailed surfaces and full-color texture in one continuous dataset.
Align, fuse, clean and generate accurate polygon meshes inside the Artec software ecosystem.
Compare against CAD, extract measurements or export the scan into professional CAD and inspection software.
ARTEC STUDIO INTEGRATION
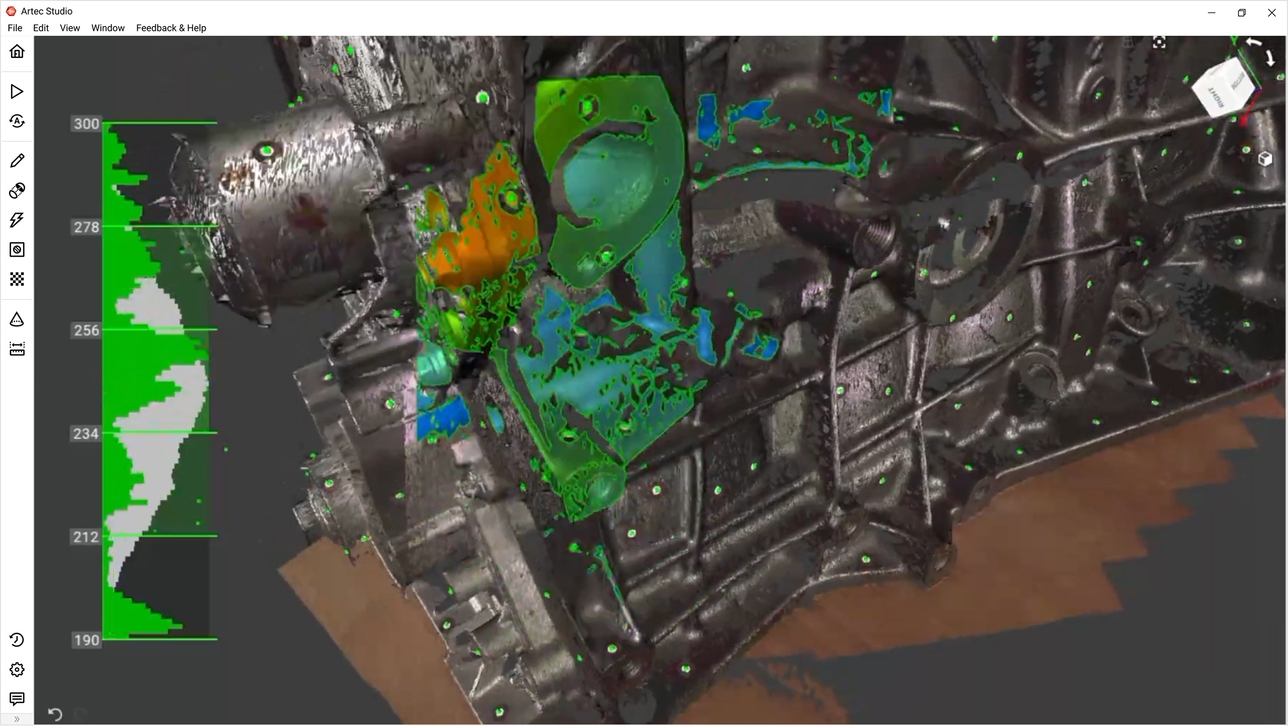
Artec Neo works natively with Artec Studio, giving users one environment for capture, processing, inspection and scan-to-CAD workflows.
Fit CAD primitives, create 2D sections, generate CAD surfaces and perform mesh-to-CAD or mesh-to-mesh deviation analysis.
Neo data can also be exported into professional software such as Geomagic Design X, Geomagic Control X, PolyWorks Inspector and SOLIDWORKS.
VERIFIED ACCURACY
Measurement performance is verified in Artec's independent metrology laboratory before each unit ships.
Acceptance testing is performed according to an internationally recognized optical measurement standard.
Testing takes place in Artec's dedicated laboratory operating according to ISO/IEC 17025 principles.
Every Artec Neo is individually calibrated, verified and supplied with its own accuracy certificate.
TECHNICAL SPECIFICATIONS
Key technical specifications for the Artec Neo hybrid wireless handheld 3D scanner.
| Accuracy — With Targets | Up to 0.025 mm |
|---|---|
| Volumetric Accuracy — With Targets | 0.025 mm + 0.035 mm/m |
| Accuracy — Without Targets | Up to 0.050 mm |
| Volumetric Accuracy — Without Targets | 0.050 mm + 0.3 mm/m |
| Mesh Resolution | Up to 0.050 mm |
| Acceptance Test | VDI/VDE 2634 Part 3 |
| Recommended Object Size | Small to medium |
| Working Distance | 0.19 – 0.30 m |
| Depth of Field | 110 mm |
| Field of View — Closest Range | 128 × 104 mm |
| Field of View — Furthest Range | 171 × 152 mm |
| Volume Capture Zone | 1,800 cm³ |
| Data Acquisition Speed | Up to 8,000,000 points/second |
| Real-Time 3D Reconstruction | Up to 15 fps |
| Texture Resolution | 5 MP |
| Color Depth | 24 bpp |
| 3D Light Source | 450 nm blue LED structured light |
| Texture Illumination | White LED, CRI >95, 4000 K |
| Interface | Thunderbolt 3; compatible with Thunderbolt 4 hosts |
| Wireless | Wi-Fi with battery-powered scanning |
| Wireless Range | Up to 6 meters from router |
| Battery Runtime | Approximately 40–50 minutes continuous scanning |
| Dimensions | 187 × 156 × 118 mm |
| Weight | 1.3 kg / 2.9 lb with batteries |
| Supported OS | Windows 11 |
| Warranty | 2 years |
| Mesh Export Formats | OBJ, PLY, WRL, STL, AOP, ASC, PTX, E57, XYZRGB |
| CAD Export Formats | STEP, IGES, X_T |
| Measurement Formats | CSV, DXF, XML |
Artec Neo is a new product and specifications may be updated by the manufacturer. Contact Rapid Scan 3D for the latest configuration, software, accessories and availability.
METROLOGY-GRADE SCANNING ACROSS INDUSTRIES
Inspect panel fit, flush and gap, reverse engineer engines and components, and capture vehicle geometry with full surface context.
Perform wear and damage assessment, repair validation, first article inspection and aircraft MRO scanning.
Support incoming inspection, in-process QC, mold and die inspection, CAD comparison and production-floor measurement.
Reverse engineer legacy components and recreate engineering data where original CAD or drawings are unavailable.
Inspect pumps, impellers and worn surfaces while capturing deep channels and difficult geometry on site.
Measure retrofit and installation points, mounting locations and connection geometry over larger structures.
WHY BUY ARTEC NEO FROM RAPID SCAN 3D?
Rapid Scan 3D can help you build a complete inspection or reverse-engineering workflow around Artec Neo, Artec Studio and professional CAD or metrology software.
We help determine whether Neo is the right scanner based on your part size, tolerance requirements, geometry and workflow.
Evaluate Artec Neo using parts representative of your actual inspection or reverse-engineering applications.
Get help with scanning strategy, targets, Artec Studio, Geomagic, PolyWorks and complete scan-to-CAD workflows.
FREQUENTLY ASKED QUESTIONS
Artec Neo is a wireless hybrid handheld 3D scanner designed for industrial inspection and reverse engineering. It can combine target-based metrology scanning and target-free geometry and texture tracking in the same project.
With targets, Neo provides accuracy up to 0.025 mm and volumetric accuracy of 0.025 mm + 0.035 mm/m. Without targets, accuracy is up to 0.050 mm.
No. Neo can scan completely target-free using geometry and texture tracking. Targets can be applied only where metrology-grade accuracy is required.
Yes. Neo's hybrid workflow allows both techniques to be combined within the same part and the same scan project.
Yes. Neo includes batteries and Wi-Fi connectivity for fully wireless scanning, while Thunderbolt 3 is available for wired operation.
The included battery set provides approximately 40–50 minutes of continuous wireless scanning.
Neo works natively with Artec Studio for scanning, processing, inspection and scan-to-CAD workflows. Data can also be exported to solutions such as Geomagic Design X, Geomagic Control X, PolyWorks Inspector and SOLIDWORKS.
Yes. Every Artec Neo is individually calibrated and verified before shipment and is supplied with its own accuracy certificate.
Yes. Contact Rapid Scan 3D to discuss your application, pricing and demonstration options.
SEE ARTEC NEO IN ACTION
Tell Rapid Scan 3D about the parts you need to scan, their size, required tolerance, inspection requirements and reverse-engineering workflow.


