


The SCANOLOGY TrackScan GO combines portability, industrial metrology performance and fully wireless operation in a compact optical tracking 3D scanning system.
Use the i-Tracker and i-Scanner together for marker-free tracked scanning, operate the scanner independently for tight spaces and detailed inspection, or use the tracker independently for larger components.
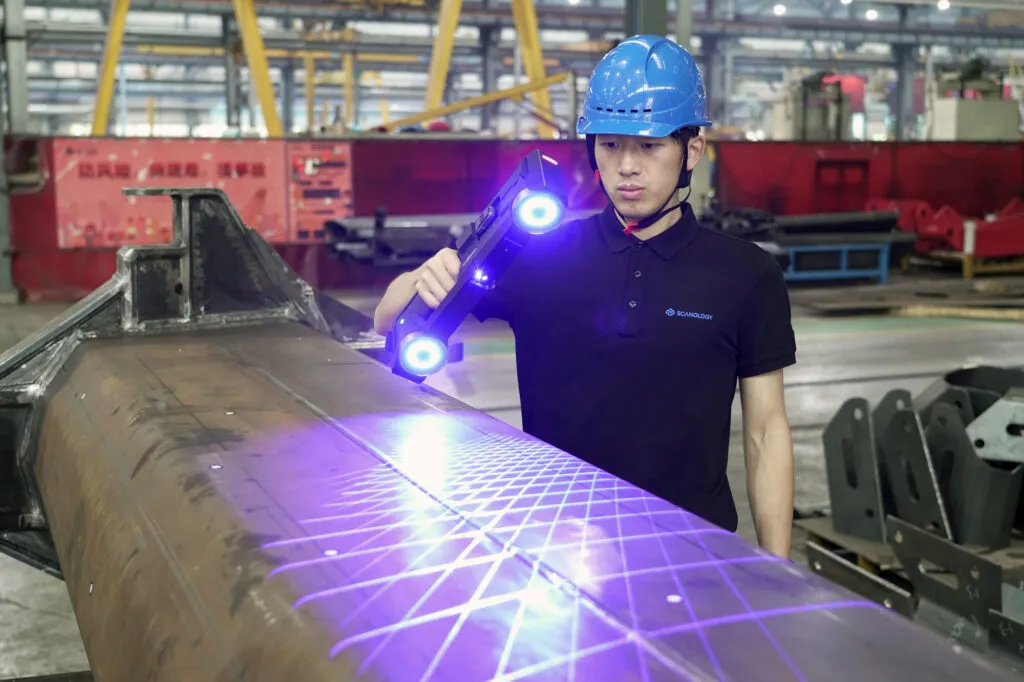
TrackScan GO is designed to bring professional optical tracking 3D measurement directly to the production floor, customer site, large assembly or field inspection environment.
The compact scanner and tracker fit into one protective carrying case with no dedicated router or repeater box required.
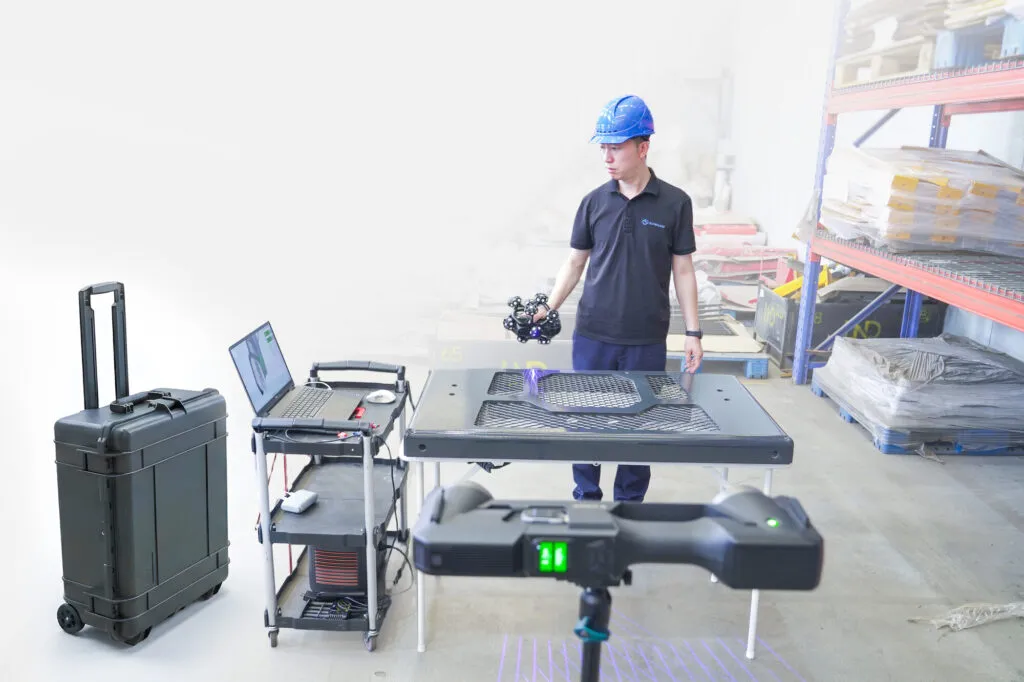
The TrackScan GO was engineered around mobility. The i-Scanner weighs only approximately 860 g excluding its battery, while the i-Tracker weighs approximately 1,580 g.
The complete system fits into a protective case measuring approximately 660 × 499 × 329 mm.
Wireless connectivity minimizes cable restrictions and allows operators to move more easily around vehicles, tooling, fabricated assemblies and large industrial parts.
Use the i-Tracker to continuously determine the position of the scanner, allowing many components to be measured without placing positioning markers across the entire part.
Wi-Fi 6 wireless communication eliminates restrictive data cables and helps simplify inspection around large parts and complex assemblies.
High-speed data acquisition enables rapid measurement of complex industrial geometry while maintaining detailed surface information.
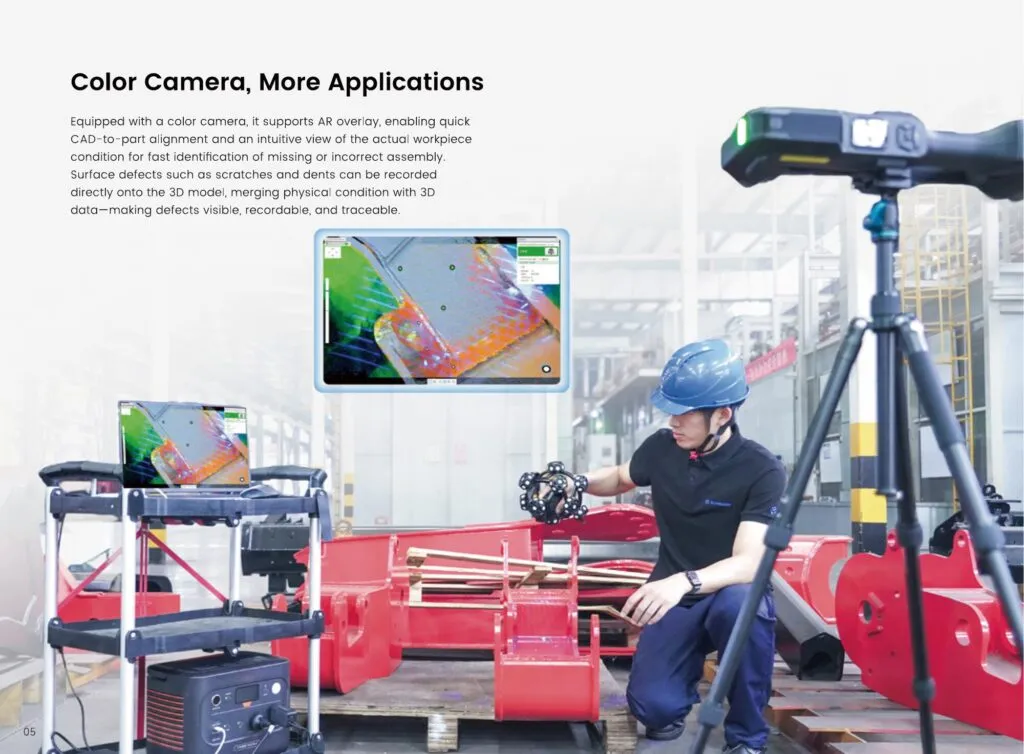
Integrated color imaging supports augmented-reality workflows, CAD-to-part alignment and visual recording of surface conditions such as scratches and dents.
Displays on both the scanner and tracker provide important information directly to the operator while customizable buttons provide quick access to common operations.
Performance is evaluated using established industrial metrology standards including ISO 10360-13 for demanding quality-control and dimensional-inspection workflows.
TrackScan GO gives operators the flexibility to use the scanner and tracker together or independently depending on the measurement task.
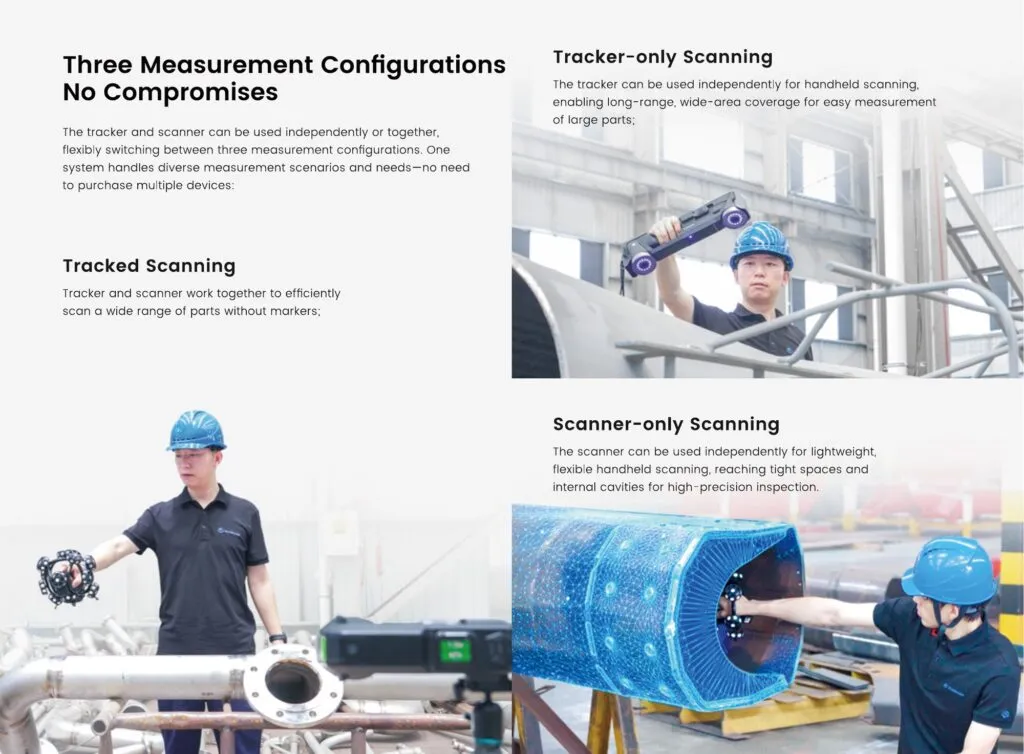
Use the i-Tracker and i-Scanner together for fast, marker-free optical tracking measurement across a wide range of industrial components.
Use the tracker independently as a handheld scanning device for longer-range and wider-area measurement of larger components.
Use the lightweight scanner independently for confined areas, internal cavities and applications requiring increased accessibility.
TrackScan GO combines multiple blue-laser configurations to cover everything from rapid surface capture to detailed features, recessed geometry and larger measurement areas.
TrackScan GO combines accurate 3D geometry with color imaging to provide additional visual context during inspection.
AR overlay can assist with CAD-to-part alignment, helping operators identify missing or incorrectly assembled components.
Surface defects including scratches and dents can also be recorded with the captured 3D model, combining dimensional information with visual documentation.
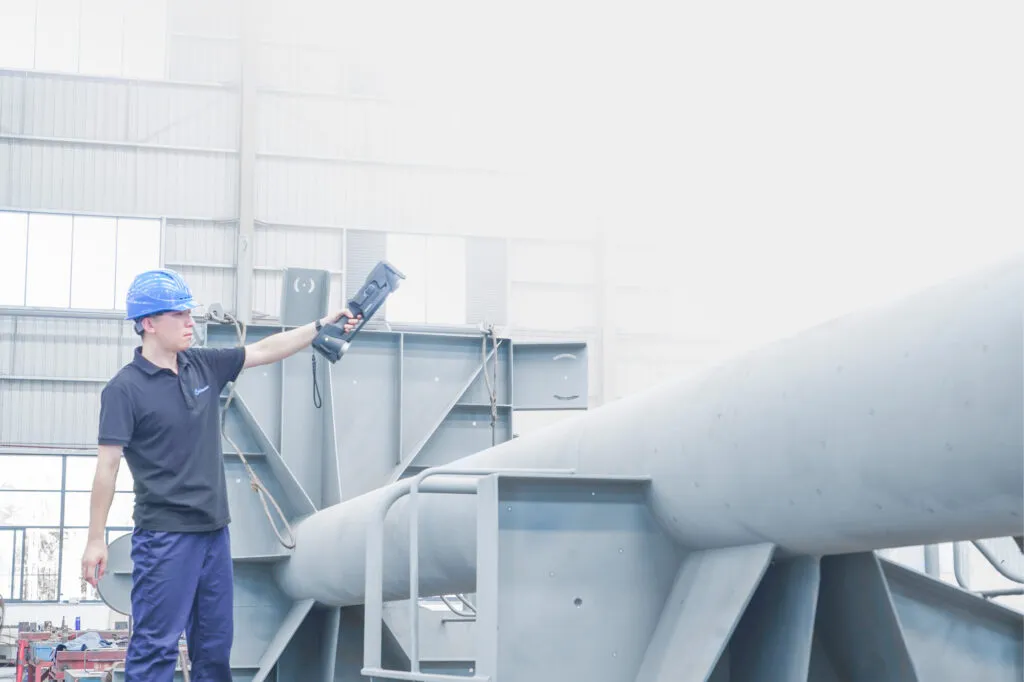
Many large components cannot easily be moved into a dedicated inspection room. TrackScan GO is designed to bring the measurement system directly to the workpiece.
Wireless operation and compatibility with SCANOLOGY's AirGO Pad tablet-based inspection solution provide additional flexibility for mobile and field inspection.
This makes the system well suited for automotive, aerospace, tooling, manufacturing, marine, heavy equipment and maintenance applications.
From large industrial structures to confined internal geometry, TrackScan GO adapts to different measurement requirements without requiring multiple scanning systems.
Scanner, tracker and accessories designed for mobile industrial inspection.
Capture industrial components using multiple blue-laser scanning modes.
Combine dimensional measurement with CAD comparison and visual inspection.
Bring measurement directly to large or difficult-to-move components.
Vehicles, body panels, chassis components, aftermarket parts, interiors, tooling and dimensional inspection.
Airframe structures, tooling, composite components, MRO inspection and assembly verification.
Mold inspection, tooling validation, die measurement, wear analysis and CAD comparison.
Fabricated structures, machinery, castings, weldments and large industrial components.
Boat components, rail equipment, large structures, repair inspection and reverse engineering.
Capture accurate geometry for CAD reconstruction, legacy components, redesign and aftermarket products.
Choose the configuration that best matches your required tracking distance and measurement performance.
| Specification | TrackScan GO-C | TrackScan GO-E |
|---|---|---|
| Ultra-Fast Scanning | 34 Blue Laser Lines | 34 Blue Laser Lines |
| Hyperfine Scanning | 7 Blue Parallel Laser Lines | 7 Blue Parallel Laser Lines |
| Deep-Hole Scanning | 1 Additional Blue Laser Line | 1 Additional Blue Laser Line |
| Tracker Large-Area Scanning | 34 Blue Laser Lines | 34 Blue Laser Lines |
| Photogrammetry | Adaptive Photogrammetry | Adaptive Photogrammetry |
| Tracking Distance per i-Tracker | 2,800 mm | 3,500 mm |
| Tracked Scanning Accuracy | Up to 0.030 mm | Up to 0.030 mm |
| Scanner-Only Accuracy | Up to 0.020 mm | Up to 0.020 mm |
| Tracker-Only Accuracy | Up to 0.075 mm | Up to 0.075 mm |
| Tracked Volumetric Accuracy | 0.064 mm | 0.060 mm |
| Scanner-Only Volumetric Accuracy | 0.015 mm + 0.035 mm/m | 0.015 mm + 0.035 mm/m |
| Tracker-Only Volumetric Accuracy* | 0.072 mm + 0.012 mm/m | 0.072 mm + 0.012 mm/m |
| Sphericity | 0.040 mm | 0.035 mm |
| Flatness | 0.060 mm | 0.050 mm |
| Resolution | Up to 0.020 mm | Up to 0.020 mm |
| Measurement Rate | Up to 6,500,000 measurements/s | Up to 6,500,000 measurements/s |
| Scanner Working Distance | 150–450 mm, extendable to 650 mm | 150–450 mm, extendable to 650 mm |
| Hyperfine Working Distance | 120–300 mm | 120–300 mm |
| Tracker Working Distance | 500–1,500 mm, extendable to 2,500 mm | 500–1,500 mm, extendable to 2,500 mm |
| Scanner Scanning Area | Up to 500 × 600 mm | Up to 500 × 600 mm |
| Tracker Scanning Area | Up to 2,500 × 2,000 mm | Up to 2,500 × 2,000 mm |
| i-Scanner Dimensions | 197.6 × 191.3 × 234.2 mm | 197.6 × 191.3 × 234.2 mm |
| i-Scanner Weight | 860 g excluding battery | 860 g excluding battery |
| i-Tracker Dimensions | 418.6 × 122.1 × 83.9 mm | 418.6 × 122.1 × 83.9 mm |
| i-Tracker Weight | 1,580 g excluding battery | 1,580 g excluding battery |
| Protective Case | 660 × 499 × 329 mm | 660 × 499 × 329 mm |
| Wireless | Wi-Fi 6 | Wi-Fi 6 |
| Interface | USB 3.0 Type-C | USB 3.0 Type-C |
| Laser Class | Class II | Class II |
| Operating Temperature | -10°C to 40°C | -10°C to 40°C |
| Output Formats | .stl, .obj, .ply, .asc, .igs, .txt, .mk2 and more | .stl, .obj, .ply, .asc, .igs, .txt, .mk2 and more |
*Tracker-only volumetric accuracy is specified when paired with a high-precision scale bar. Specifications are based on published SCANOLOGY data and may be subject to change by the manufacturer.
TrackScan GO works with SCANOLOGY's DefinSight industrial measurement platform for 3D data capture, dimensional analysis and inspection workflows.
Guided workflows and automated inspection sequences can simplify repetitive inspection processes and help users move efficiently from data acquisition through standardized reporting.
Rapid Scan 3D helps companies select, implement and support complete 3D scanning, reverse-engineering and inspection workflows.
We'll help determine whether TrackScan GO is the right solution for your part sizes, tolerances and applications.
Evaluate scanning performance and workflow on real-world components before purchasing.
Get assistance with scanner operation, inspection workflows, software and implementation.
Rapid Scan 3D also provides professional 3D scanning, reverse engineering and dimensional inspection services.
TrackScan GO is a portable optical tracking 3D scanning system consisting of an i-Tracker and i-Scanner. The components can operate together or independently depending on the measurement application.
In tracked scanning mode, the optical tracker continuously tracks the scanner, allowing many parts to be measured without covering the entire component in positioning markers.
GO-E provides a longer tracking distance per i-Tracker at 3,500 mm compared with 2,800 mm for GO-C. GO-E also has slightly tighter published tracked volumetric accuracy, sphericity and flatness specifications.
Published accuracy is up to 0.020 mm in scanner-only mode, up to 0.030 mm in tracked scanning mode and up to 0.075 mm in tracker-only scanning mode.
Yes. TrackScan GO supports Wi-Fi 6 wireless communication and is designed to reduce the cables and external hardware normally associated with optical tracking systems.
Typical applications include automotive, aerospace, manufacturing, mold and tooling, heavy industry, marine, rail, reverse engineering, dimensional inspection and maintenance.
Contact Rapid Scan 3D for TrackScan GO pricing, system configurations, demonstrations, training and application assistance.
Contact Rapid Scan 3D

