Best In Class Warranty

Scanology SIMSCAN

Smart Palm-Sized Industrial 3D Scanner

SCANOLOGY SIMSCAN Gen2

Fast, Precise Power in Your Palm

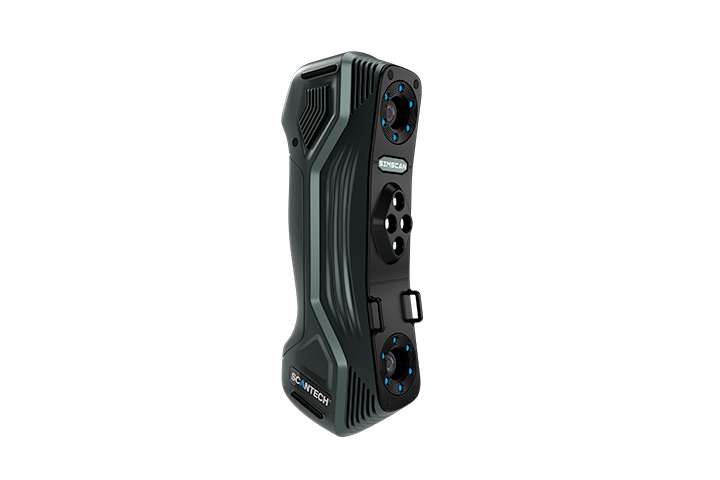
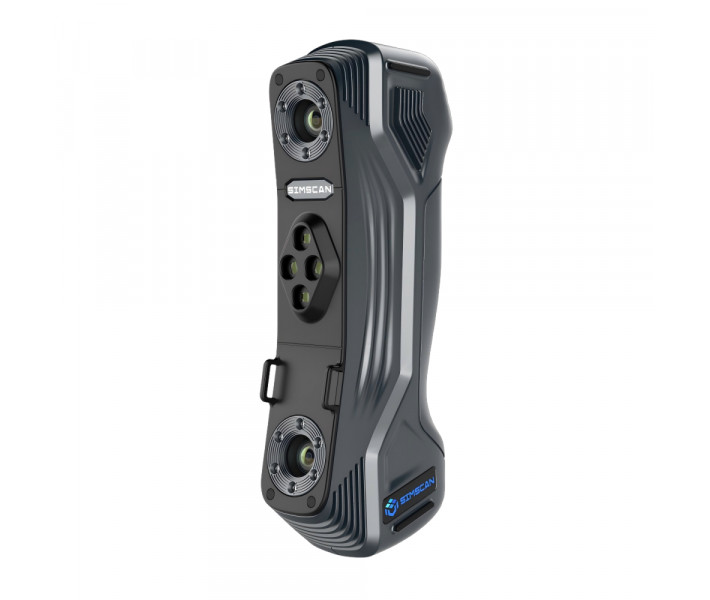
The SCANOLOGY SIMSCAN Gen2 is a compact industrial blue-laser 3D scanner engineered for fast, high-accuracy measurement of small to medium-sized parts—even in tight and difficult-to-access spaces.

Weighing only 570 grams and measuring just 203 × 80 × 44 mm, SIMSCAN Gen2 combines a rugged full-metal housing with professional metrology performance.

The high-performance SIMSCAN 42 Gen2 captures up to 5.8 million measurements per second using 27 blue laser crosses, while delivering accuracy up to 0.020 mm.

SCANOLOGY SIMSCAN Gen2 handheld industrial 3D scanner
5.8M Measurements / Second
0.020 mm Accuracy
570 g Scanner Weight
700 × 600 mm Maximum Scan Area
Compact Industrial Metrology

Professional 3D Measurement Without the Bulk

SIMSCAN Gen2 combines high-speed blue-laser scanning, professional metrology accuracy and an extremely compact housing. Its palm-sized design allows engineers, technicians and inspection teams to work comfortably around complex components, tooling, machinery, automotive parts and confined spaces.

SIMSCAN Gen2 Highlights

Industrial Performance in a 570-Gram Scanner

01

0.020 mm Accuracy

Metrology-grade accuracy supports precision dimensional inspection, manufacturing analysis, quality control and professional reverse-engineering workflows.

02

Up to 5.8 Million Measurements/Sec

SIMSCAN 42 Gen2 rapidly captures dense 3D geometry to reduce measurement time on complex industrial components.

03

Only 570 Grams

Its compact full-metal housing is engineered for comfortable one-handed operation during extended scanning sessions.

04

700 × 600 mm Scan Area

SIMSCAN 30 Gen2 and SIMSCAN 42 Gen2 provide a wide scanning field for efficient coverage of small and medium-size industrial components.

05

Three Scanning Modes

Switch between ultra-fast scanning, hyperfine detail capture and deep-hole scanning based on your part geometry and application.

06

Automation Ready

SIMSCAN Gen2 can be integrated into automated 3D measurement systems for repetitive production inspection.

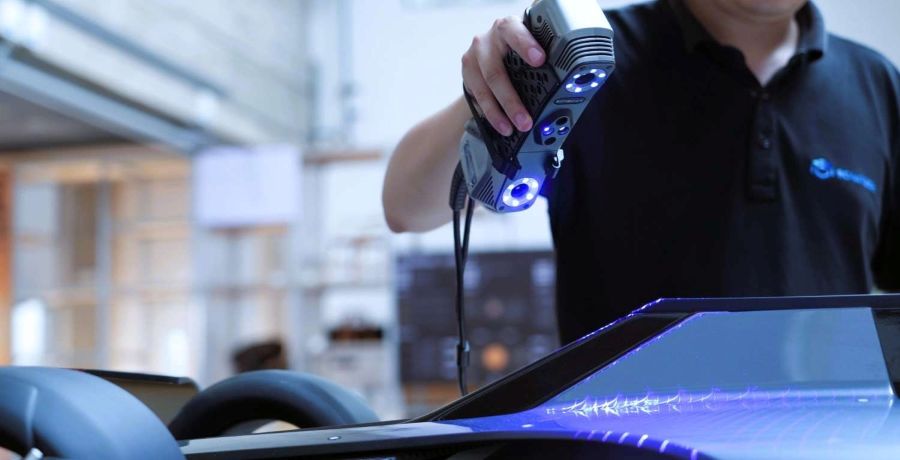
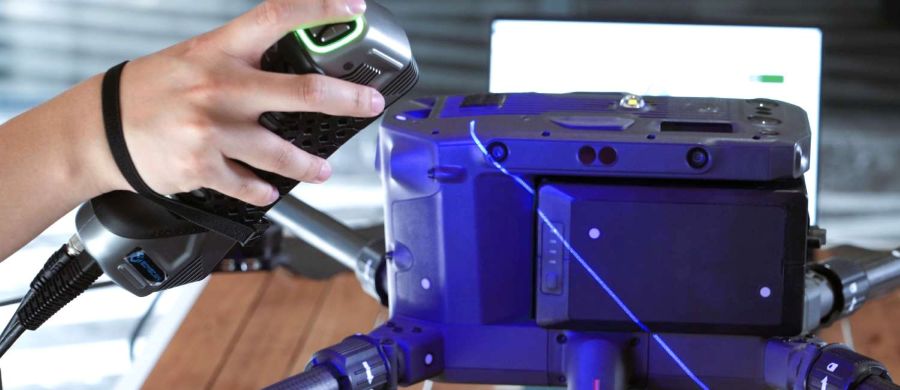
SCANOLOGY SIMSCAN Gen2 scanning automotive component
Industrial-Grade Accuracy

Measure Complex Parts With Confidence

SIMSCAN Gen2 delivers accuracy up to 0.020 mm, making it suitable for applications where accurate dimensional measurement and repeatability are critical.

Its compact scanner body makes it easy to change scanning angles and work around complex surfaces while maintaining a comfortable scanning position.

  • Dimensional inspection
  • CAD-to-scan comparison
  • First article inspection
  • Tooling verification
  • Reverse engineering
  • Manufacturing quality control
Flexible Scanning Modes

Speed, Detail and Deep-Feature Measurement

Choose the scanning mode that best matches the geometry and measurement requirements of your component.

Up to 27 Blue Laser Crosses

Ultra-Fast Scanning

Capture complete component geometry quickly for inspection, reverse engineering, product development and maintenance workflows.

Up to 17 Parallel Blue Laser Lines

Hyperfine Scanning

Capture intricate structures, edges, fine surface details and complex geometry with dense point-cloud data.

1 Additional Blue Laser Line

Deep-Hole Scanning

Measure holes, narrow slots, channels, grooves and recessed areas using a dedicated single blue laser line.

High-Speed Scanning

Up to 5.8 Million Measurements Per Second

SIMSCAN 42 Gen2 uses 27 blue laser crosses to rapidly digitize industrial components while maintaining professional measurement accuracy.

Fast data acquisition allows operators to move efficiently across the part while capturing dense point-cloud information for inspection, reverse engineering and digital manufacturing workflows.

The large scanning field also helps reduce the number of passes required to digitize larger surfaces.

SIMSCAN Gen2 ultra-fast industrial 3D scanning
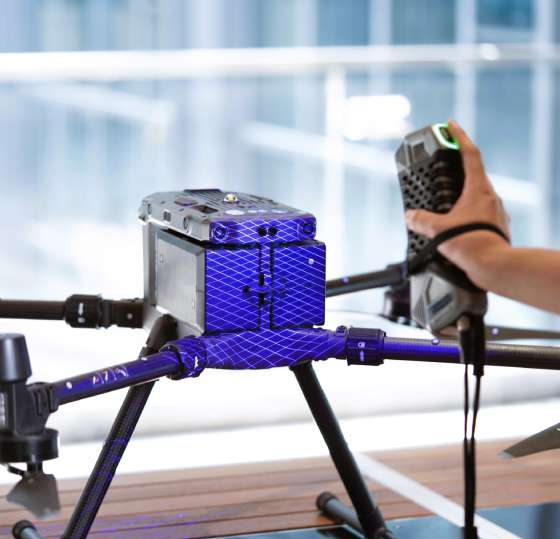
SIMSCAN Gen2 scanning dark and reflective industrial surfaces
Challenging Surfaces

Capture Dark, Reflective and Complex Components

Industrial scanning often involves parts with challenging surface finishes. SIMSCAN Gen2 is designed to capture a wide variety of materials, including dark and reflective surfaces.

This makes it particularly useful for automotive components, machined parts, tooling, molds, castings and finished industrial products.

Surface preparation requirements can still vary depending on the material, finish, geometry and inspection tolerance.

Available Configurations

SIMSCAN 22 vs. SIMSCAN 30 vs. SIMSCAN 42 Gen2

SIMSCAN Gen2 is available in three configurations. Rapid Scan 3D can help you select the correct version based on required scanning speed, part size and workflow.

SIMSCAN 22 Gen2

Compact configuration for professional industrial scanning.

  • 11 blue laser crosses
  • Up to 2.02 million measurements/sec
  • Up to 0.020 mm accuracy
  • 650 × 550 mm scanning area
  • 7 parallel laser lines for hyperfine scanning
  • 570 g scanner weight

SIMSCAN 30 Gen2

Higher-speed configuration for efficient inspection and reverse engineering.

  • 17 blue laser crosses
  • Up to 4.58 million measurements/sec
  • Up to 0.020 mm accuracy
  • 700 × 600 mm scanning area
  • 17 parallel laser lines for hyperfine scanning
  • 570 g scanner weight
Inspection & Reverse Engineering

Turn Physical Parts Into Actionable 3D Data

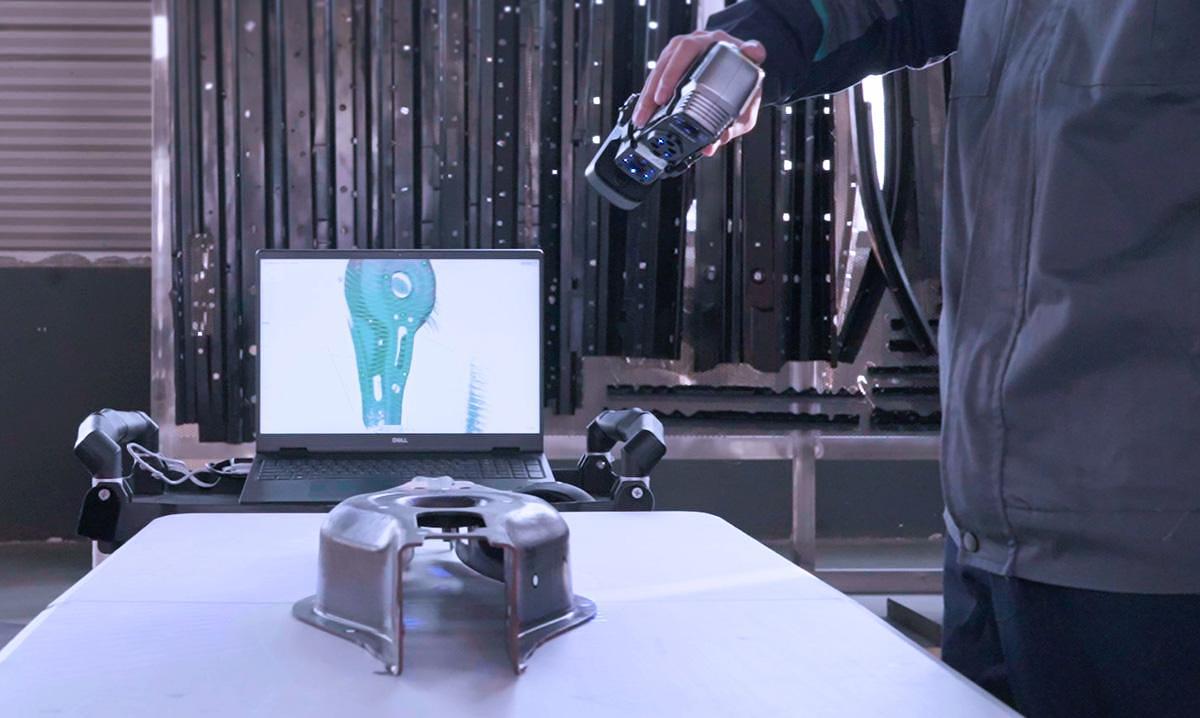
SIMSCAN Gen2 produces high-density point-cloud and mesh data that can move directly into professional engineering, inspection and reverse-engineering workflows.

Use captured data for:

  • CAD comparison
  • Color deviation maps
  • GD&T inspection
  • Dimensional measurement
  • Reverse engineering
  • CAD reconstruction
  • Mesh generation
  • Product development

Rapid Scan 3D can also help integrate SIMSCAN with inspection and reverse-engineering software such as Geomagic Design X, Geomagic Control X, PolyWorks Inspector and QUICKSURFACE.

SCANOLOGY handheld 3D scanner with live scan data
Metrology Performance

High-Accuracy Industrial Measurement

SIMSCAN Gen2 combines industrial cameras, blue-laser projection and advanced measurement algorithms to provide repeatable results for professional quality-control and engineering applications.

0.020 mm Accuracy
0.020 mm Maximum Resolution
0.015 + 0.035 mm/m Volumetric Accuracy
0.015 + 0.012 mm/m With MSCAN-L15
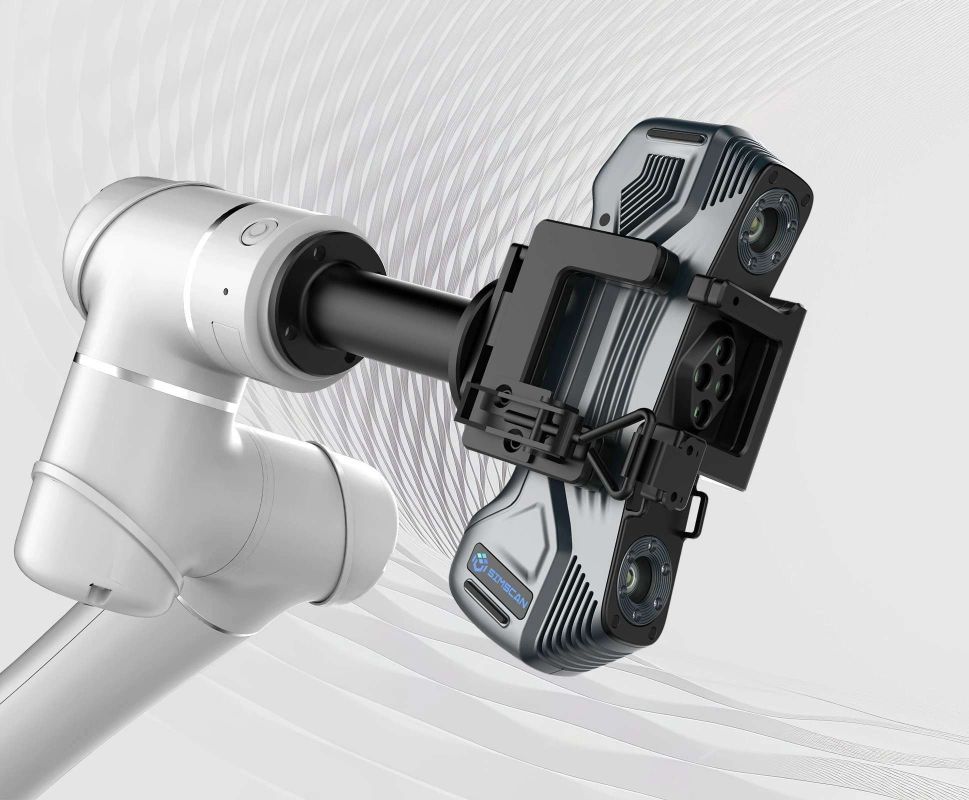
SIMSCAN Gen2 automated robotic 3D measurement
Automation Ready

From Handheld Scanning to Automated Inspection

SIMSCAN Gen2 can be integrated into automated 3D measurement systems for repeatable, production-oriented inspection.

Automation can help manufacturers increase inspection throughput, improve repeatability and reduce operator involvement in repetitive measurement tasks.

This allows SIMSCAN Gen2 to function both as a flexible handheld engineering tool and as part of a robotic inspection system.

Applications

Where Can You Use SIMSCAN Gen2?

Quality Inspection

Compare manufactured parts against CAD models and evaluate dimensional deviations.

Reverse Engineering

Digitize physical parts to create accurate CAD models and engineering documentation.

Automotive

Scan automotive components, interiors, body structures, tooling and aftermarket products.

Aerospace

Measure precision aerospace components, tooling and complex manufactured geometry.

Molds & Tooling

Inspect molds, dies, jigs, fixtures and production tooling against nominal CAD data.

Manufacturing

Support first-article inspection, incoming inspection and production verification.

Heavy Industry

Digitize machinery, fabricated components and industrial equipment for maintenance and engineering.

Rail & Marine

Capture components and structures for inspection, maintenance, documentation and reverse engineering.

Technical Specifications

SCANOLOGY SIMSCAN Gen2 Specifications

Specification SIMSCAN 22 Gen2 SIMSCAN 30 Gen2 SIMSCAN 42 Gen2
Ultra-Fast Scanning 11 blue laser crosses 17 blue laser crosses 27 blue laser crosses
Hyperfine Scanning 7 parallel blue laser lines 17 parallel blue laser lines 17 parallel blue laser lines
Deep-Hole Scanning 1 additional blue laser line
Accuracy Up to 0.020 mm
Maximum Scanning Rate 2,020,000 measurements/sec 4,580,000 measurements/sec 5,800,000 measurements/sec
Maximum Scanning Area 650 × 550 mm 700 × 600 mm 700 × 600 mm
Maximum Resolution 0.020 mm
Standard Volumetric Accuracy 0.015 mm + 0.035 mm/m
Volumetric Accuracy with MSCAN-L15 0.015 mm + 0.012 mm/m
Stand-Off Distance 300 mm
Depth of Field 550 mm
Laser Class Class II — eye-safe
Scanner Dimensions 203 × 80 × 44 mm
Scanner Weight 570 g
Interface USB 3.0
Operating Temperature -10°C to 40°C / 14°F to 104°F
Operating Humidity 10–90% RH, non-condensing
Output Formats STL, OBJ, PLY, ASC, IGS, TXT, MK2, UMK and additional formats

Specifications are based on current manufacturer information and may change without notice. Measurement performance can vary depending on scanner configuration, environment, calibration and operating conditions. Contact Rapid Scan 3D to confirm current specifications.

Rapid Scan 3D

Why Buy SIMSCAN Gen2 From Rapid Scan 3D?

Rapid Scan 3D provides professional 3D scanning, metrology, reverse-engineering and inspection solutions for automotive, aerospace, manufacturing, defense, product development and engineering organizations.

Application Consultation

We'll review your parts, tolerances, surface conditions, inspection requirements and final deliverables to help select the correct scanner.

Live Demonstrations

Schedule a SIMSCAN Gen2 demonstration or send Rapid Scan 3D a sample part so you can evaluate scan results using your own application.

Training & Technical Support

Get assistance with scanner implementation, operator training, dimensional inspection, reverse engineering and professional software workflows.

Frequently Asked Questions

SIMSCAN Gen2 FAQ

What is the SCANOLOGY SIMSCAN Gen2?

SIMSCAN Gen2 is a compact industrial blue-laser 3D scanner designed for dimensional inspection, reverse engineering, manufacturing, product development and other professional measurement applications.

How accurate is SIMSCAN Gen2?

SIMSCAN Gen2 provides measurement accuracy up to 0.020 mm under the manufacturer's specified measurement conditions.

How fast is SIMSCAN Gen2?

SIMSCAN 42 Gen2 captures up to 5.8 million measurements per second. SIMSCAN 30 Gen2 reaches up to 4.58 million measurements per second, while SIMSCAN 22 Gen2 reaches up to 2.02 million measurements per second.

What is the difference between SIMSCAN 22, 30 and 42 Gen2?

The main differences are laser configuration, maximum scanning rate and scanning area. SIMSCAN 22 Gen2 uses 11 blue laser crosses, SIMSCAN 30 Gen2 uses 17 and SIMSCAN 42 Gen2 uses 27.

How much does SIMSCAN Gen2 weigh?

SIMSCAN Gen2 weighs approximately 570 grams and measures 203 × 80 × 44 mm.

Can SIMSCAN Gen2 scan deep holes?

Yes. SIMSCAN Gen2 includes an additional blue laser line specifically for capturing holes, narrow slots, grooves, channels and recessed geometry.

Can SIMSCAN Gen2 scan black or reflective surfaces?

SIMSCAN Gen2 is designed to work with a broad range of industrial surfaces, including challenging dark and reflective components. Surface preparation requirements depend on the material, geometry, finish and measurement requirements.

Is SIMSCAN Gen2 wireless?

No. Standard SIMSCAN Gen2 models use a USB 3.0 connection. If wireless operation is required, ask Rapid Scan 3D about wireless SCANOLOGY solutions such as SIMSCAN-E.

Can SIMSCAN Gen2 be used for quality inspection?

Yes. Its metrology-grade accuracy makes it suitable for CAD comparison, deviation analysis, dimensional inspection, first-article inspection and other quality-control applications.

Can SIMSCAN Gen2 be used for reverse engineering?

Yes. SIMSCAN Gen2 scan data can be imported into professional reverse-engineering software such as Geomagic Design X, QUICKSURFACE and other CAD platforms.

Can SIMSCAN Gen2 be automated?

Yes. SIMSCAN Gen2 can be incorporated into automated 3D measurement systems for repetitive and higher-volume production inspection.

Which SIMSCAN Gen2 model should I choose?

The right model depends on your part sizes, required scanning speed, inspection tolerances and workflow. Rapid Scan 3D can review your application and help determine whether SIMSCAN 22, 30 or 42 Gen2 is the best fit.

How do I get SIMSCAN Gen2 pricing?

Contact Rapid Scan 3D for current SIMSCAN 22 Gen2, SIMSCAN 30 Gen2 and SIMSCAN 42 Gen2 pricing, available packages, software, training, accessories and demonstrations.

See SIMSCAN Gen2 in Action

Tell Rapid Scan 3D what you need to scan, your approximate part size, tolerance requirements and desired deliverable. We'll help determine which SIMSCAN Gen2 configuration best fits your application.

Rapid Scan 3D
562-912-3544   |   info@rapidscan3d.com

˙Type SIMSCAN 42 SIMSCAN 30 SIMSCAN 22
Scan mode Ultra-fast scanning 17 blue laser crosses 11 blue laser crosses 7 blue laser crosses
Scan mode Hyperfine scanning 7 blue parallel laser lines 7 blue parallel laser lines 7 blue parallel laser lines
Scan mode Deep hole scanning 1 extra blue laser line 1 extra blue laser line 1 extra blue laser line
Accuracy(1) Up to 0.020 mm Up to 0.020 mm Up to 0.020 mm
Scanning rate Up to 2,800,000 measurements/s Up to 2,020,000 measurements/s Up to 1,250,000 measurements/s
Scanning area Up to 700 mm x 600 mm Up to 650 mm x 550 mm Up to 650 mm x 550 mm
Laser class Class II Eye Safe Class II Eye Safe Class II Eye Safe
Resolution Up to 0.020 mm Up to 0.020 mm Up to 0.020 mm
Volume accuracy(2) Standard 0.015 mm + 0.035 mm/m 0.015 mm + 0.035 mm/m 0.015 mm + 0.035 mm/m
Paired with MSCAN-L15 0.015 mm + 0.012 mm/m 0.015 mm + 0.012 mm/m 0.015 mm + 0.012 mm/m
Stand-off distance 300 mm 300 mm 300 mm
Depth of field 550 mm 550 mm 550 mm
Output formats pj3, asc, igs, txt, mk2, umk, stl, ply, obj pj3, asc, igs, txt, mk2, umk, stl, ply, obj pj3, asc, igs, txt, mk2, umk, stl, ply, obj
Operating temperature range -10-40 Celsius 10-40 Celsius 10-40 Celsius
Interface mode USB 3.0 USB 3.0 USB 3.0
Dimensions 203 mm x 80 mm x 44 mm 203 mm x 80 mm x 44 mm 203 mm x 80 mm x 44 mm
Weight 570 g 570 g 570 g

Search