


0.02 mm Accuracy
Capture industrial parts with metrology-grade point accuracy and repeatability for tight-tolerance inspection and reverse engineering.



Artec Point II is a target-based professional 3D laser scanner engineered for industrial metrology. With up to 0.02 mm accuracy and resolution, 5.8 million measurements per second, 120 FPS tracking, and three specialized blue-laser modes, Point II captures black, shiny, reflective, complex, and recessed surfaces for quality control, CAD comparison, reverse engineering, MRO, and manufacturing.
.jpg)
Point II combines ISO-certified precision, high-speed target tracking, adaptable laser modes, and a rugged 570-gram metal body for production-floor inspection and engineering workflows.
Capture industrial parts with metrology-grade point accuracy and repeatability for tight-tolerance inspection and reverse engineering.
An upgraded projection system captures dense measurement data quickly to reduce passes and speed up inspection.
High-speed tracking stays locked onto reference targets through fast or abrupt scanner movement.
Blue-laser scanning is designed for challenging industrial parts, including dark, metallic, shiny, and reflective surfaces.
Switch between ultra-fast grid scanning, hyper-fine parallel lasers, and a single laser for holes and narrow recesses.
At approximately 570 grams, Point II supports one-handed scanning in confined areas and demanding shop-floor environments.
Official Artec imagery showing real-time capture and dimensional comparison workflows in Artec Studio.
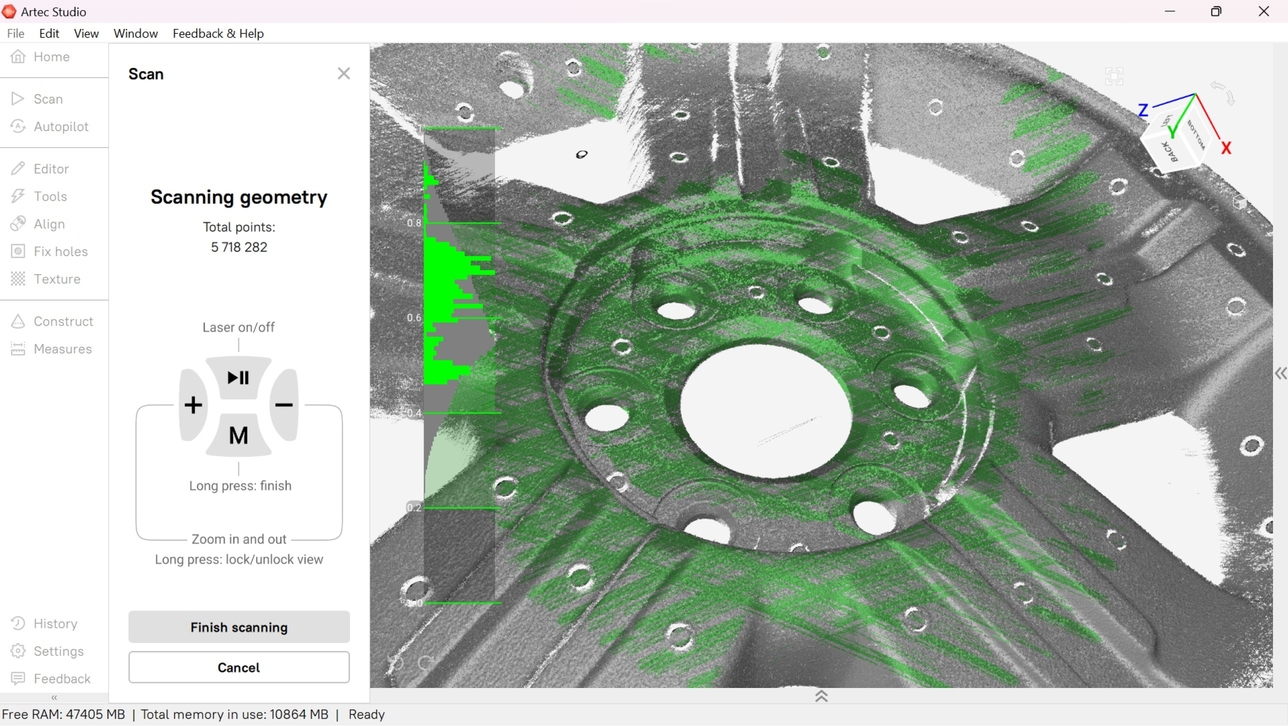
Monitor target tracking and surface coverage while collecting high-accuracy metrology data.
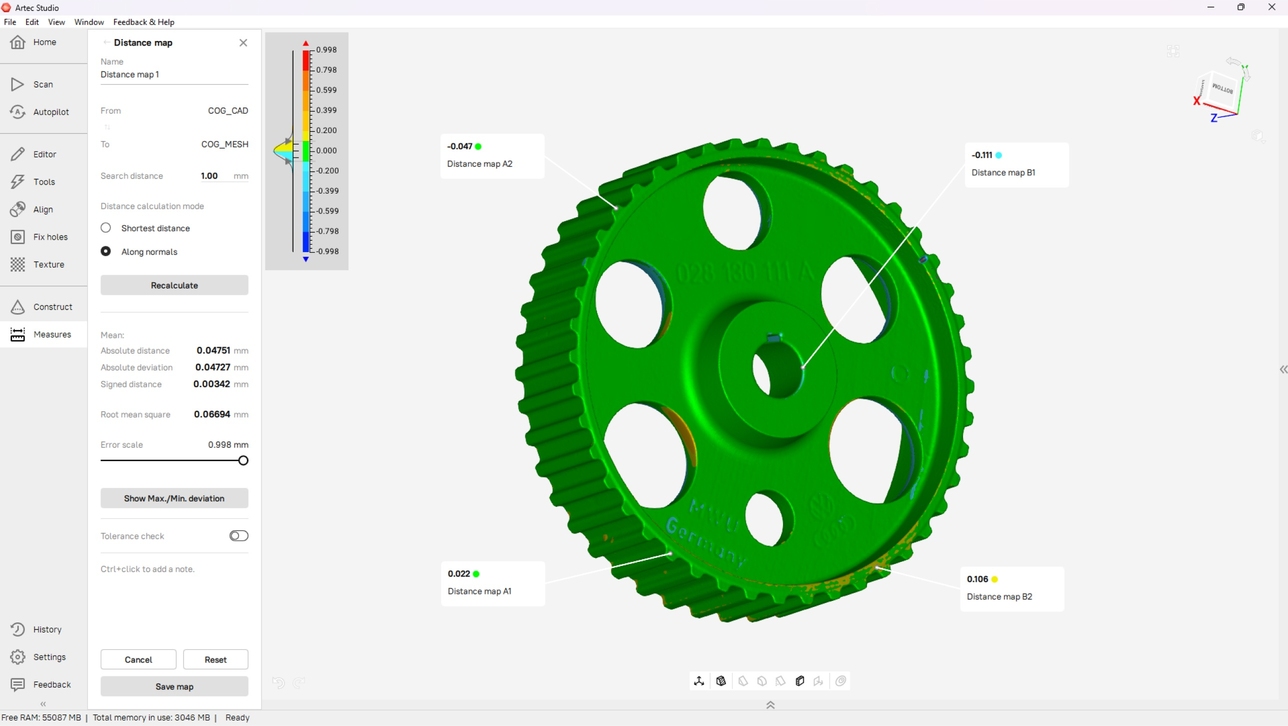
Compare captured geometry with CAD and visualize dimensional deviations directly in Artec Studio.

Inspect body panels, aftermarket parts, tooling, castings, and complex vehicle components.

Capture airfoils, machined components, turbine parts, and other tight-tolerance aerospace geometry.
Product, software, and application imagery is served from Artec 3D.
1. Target: Apply reference targets to the part or surrounding measurement area.
2. Scan: Select the best laser mode and capture geometry while Point II tracks the target network.
3. Process: Generate a clean mesh with Artec Studio's metrology-focused processing tools.
4. Inspect or reverse engineer: Compare against CAD, check tolerances, export geometry, or continue into Control X, PolyWorks, or CAD software.
Key specifications from Artec's current Point II product documentation.
| Scanner type | Handheld target-based metrology 3D laser scanner |
|---|---|
| 3D point accuracy | Up to 0.02 mm / 0.0008 in |
| 3D resolution | Up to 0.02 mm / 0.0008 in |
| Volumetric accuracy | Up to 0.015 mm + 0.035 mm/m |
| With Artec Metrology Kit | Up to 0.015 mm + 0.015 mm/m |
| Maximum data acquisition | Up to 5.8 million measurements/second |
| Capture rate | Up to 120 FPS |
| Ultra-fast mode | 54 crossed blue laser lines |
| Hyper-fine mode | 17 parallel blue laser lines |
| Deep-hole mode | 1 single blue laser line |
| Scanning area | Up to 700 × 600 mm / 27.6 × 23.6 in |
| Depth of field | 550 mm / 21.7 in |
| Working distance | Greater than 300 mm / 11.8 in |
| Light source | Class II blue laser, eye-safe |
| Weight | 570 g / 1.3 lb |
| Dimensions | 203 × 80 × 44 mm |
| Interface | USB 3.0 |
| Dust protection | IP50 |
| Operating environment | Maintains accuracy from approximately −10°C to 40°C |
| Certification | ISO 17025 accredited based on VDI/VDE 2634 & JJF 1951 |
| Mesh formats | OBJ, PLY, WRL, STL, AOP, ASC, PTX/PTEX, E57, XYZRGB |
| CAD formats | STEP, IGES, X_T |
| Measurement formats | CSV, DXF, XML |
Point II is designed for applications that require reliable non-contact measurement of small-to-large industrial parts.
Check manufactured parts against tolerances, inspect batches, identify dimensional defects, and generate deviation maps.
Capture exact geometry for replacement parts, redesign, retrofit, aftermarket development, and CAD reconstruction.
Digitize damaged or worn components, identify out-of-tolerance areas, and support maintenance, repair, and overhaul workflows.
Metrology-grade accuracy, portability, and adaptive laser modes make Point II a strong fit for demanding industrial environments.
Capture hoods, door panels, spoilers, wheels, interiors, tooling, aftermarket parts, and production components.
Inspect shiny airfoils, machined components, turbine geometry, tooling, and other tight-tolerance parts.
Support machining, casting, injection molding, mold inspection, fixture verification, and production quality control.
Digitize objects ranging from bolts and machined parts to large castings and heavy-duty assemblies.
Inspect mold geometry before full production and identify deviations that could affect finished parts.
Inspect pistons, pipes, installed components, and industrial equipment to support repair and replacement decisions.
Rapid Scan 3D is an authorized Artec 3D reseller, Gold Certified Partner, and Artec Ambassador with more than 15 years of professional 3D scanning experience.
We help evaluate tolerance, part size, surface type, target strategy, inspection software, and required deliverables.
Evaluate Point II on your machined, cast, reflective, automotive, aerospace, or production components.
Get help with target placement, laser modes, Artec Studio, inspection, reverse engineering, and production implementation.
Common questions about accuracy, targets, laser modes, inspection, reverse engineering, software, applications, and pricing.
Tell Rapid Scan 3D about your parts, tolerances, surface finish, object size, inspection requirements, target strategy, CAD workflow, and final measurement deliverables.
| Specification | |
|---|---|
| Resolution, up to | |
| Accuracy, up to | 0.02 mm |
| 3D accuracy over distance, up to | 0.015 mm + 0.035 mm/m (0.0006 in + 0.0014 in/ft) 0.015 mm + 0.015 mm/m with Artec Metrology Kit (0.0006 in + 0.0006 in/ft) |
| 3D accuracy over distance, up to | 0.015 mm + 0.035 mm/m (0.0006 in + 0.0014 in/ft) 0.015 mm + 0.015 mm/m with Artec Metrology Kit (0.0006 in + 0.0006 in/ft) |
| Scanning range | |
| Size of scanning object/area | S–L |
| Working distance | > 300 mm |
| Linear field of view H×W @ furthest range | Up to 700 × 600 mm |
| Depth of field | 550 mm |
| Speed | |
| 3D reconstruction rate for real-time fusion, up to | 120 fps |
| Data acquisition speed, up to | 2.8 mln measurements/s |
| Scanning modes | |
| Ultra-fast scanning | 17 crossed blue lasers |
| Hyper-fine scanning | 7 parallel blue laser lines |
| Deep hole scanning | 1 single blue laser line |
| Hardware | |
| Scanner type | Handheld |
| Power source | AC/DC power adapter, 24V |
| Interface | USB 3.0 |
| 3D structured-light source | Class II blue laser (eye-safe) |
| Dimensions H×D×W | 203 × 80 × 44 mm |
| Weight | 0.57 kg/1.3 lbs |
| Warranty | 1 year |
| Certification | ISO 17025 accredited based on VDI/VDE 2634 & JJF 1951 |
| Dust protection | IP50 |
| Compatibility | |
| Supported OS | Windows 10, 11 |
| Recommended computer parameters | Intel processor with 8 cores, 16 threads, 2.6 GHz and above, 64+ GB RAM, GPU with 8 GB VRAM |
| Minimum computer requirements | Intel processor with 8 cores, 16 threads, 2.6 GHz and above, 32+ GB RAM, GPU with 4 GB VRAM |
| Output formats | |
| 3D mesh | OBJ, PLY, WRL, STL, AOP, ASC, PTX, E57, XYZRGB |
| CAD | STEP, IGES, X_T |
| Measurements | CSV, DXF, XML |