




Best In Class Warranty

Scanology NimbleTrack Gen2

Next-Generation Wireless Optical 3D Scanning

SCANOLOGY NimbleTrack Gen2

Further. Faster. Smarter. Completely Wireless.

The SCANOLOGY NimbleTrack Gen2 is a next-generation wireless optical 3D scanning system engineered for fast, accurate, marker-free industrial measurement.

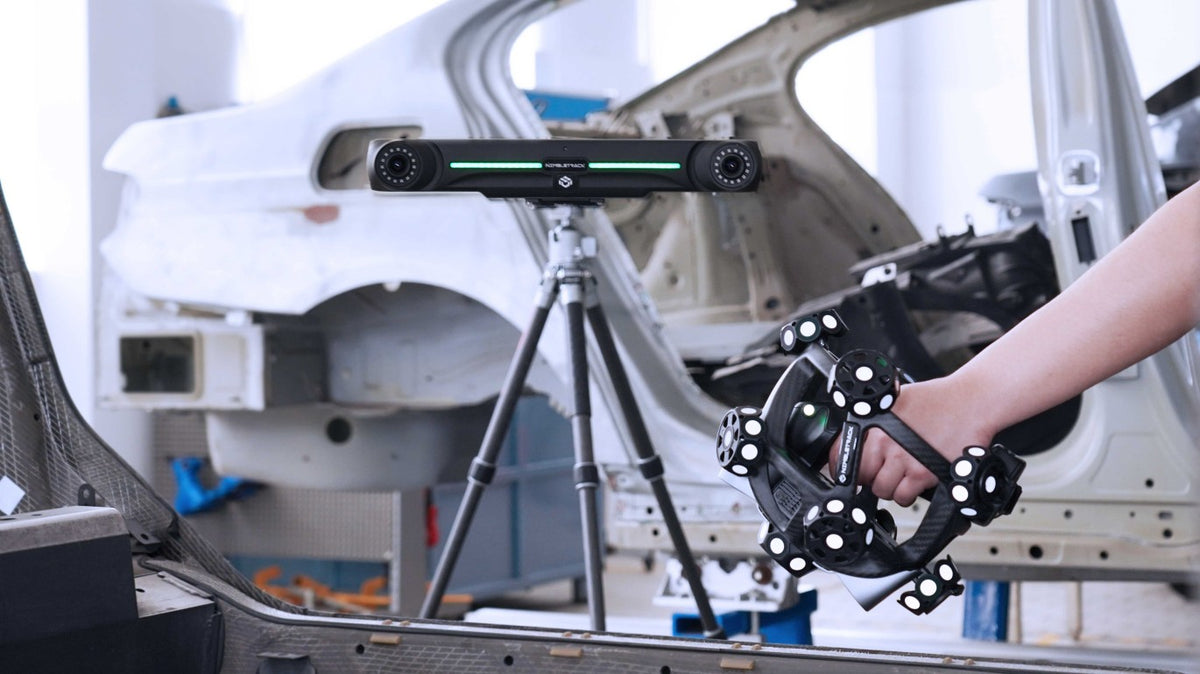
Combining an intelligent handheld 3D scanner with an advanced optical tracker, NimbleTrack Gen2 delivers metrology-grade measurement for parts ranging from precision components to large industrial structures—all without restrictive cables.

With scanning speeds up to 6.63 million measurements per second, 0.025 mm system accuracy, a 120 FPS scanning frame rate, and tracking distances up to 4.2 meters, NimbleTrack Gen2 is built for demanding inspection and reverse-engineering workflows.

SCANOLOGY NimbleTrack Gen2 wireless optical 3D scanning system
6.63M Measurements Per Second
0.025 mm System Accuracy
4.2 m Maximum Tracking Distance
120 FPS Scanning Frame Rate
Wireless Industrial Metrology

Precision Measurement Without the Cables

NimbleTrack Gen2 combines wireless optical tracking, high-speed blue laser scanning, advanced edge computing, adaptive photogrammetry and metrology-grade algorithms into one highly portable measurement system. The result is an extremely flexible solution for quality inspection, reverse engineering, production measurement and on-site industrial scanning.

NimbleTrack Gen2 Highlights

Designed for Faster Industrial Measurement

01

6.63 Million Measurements/Second

Capture dense industrial 3D data at extremely high speed, dramatically reducing scanning time for production inspection and reverse-engineering workflows.

02

0.025 mm System Accuracy

Metrology-grade optical tracking delivers system accuracy up to 0.025 mm for demanding dimensional inspection and quality-control applications.

03

Marker-Free Scanning

The optical tracker continuously tracks the scanner, eliminating the need to place traditional positioning targets across the surface of the part in tracked scanning workflows.

04

Fully Wireless Operation

Battery power, wireless data transmission and onboard edge computing eliminate restrictive scanner cables and allow greater freedom around large or complex components.

05

Up to 4.2 m Tracking Range

NimbleTrack-E Gen2 extends optical tracking distance up to approximately 4.2 meters, making it easier to measure larger parts and assemblies.

06

Adaptive Photogrammetry

Integrated adaptive photogrammetry helps control accumulated error over larger measurement volumes while maintaining consistent dimensional accuracy.

SCANOLOGY NimbleTrack Gen2 scanning an aircraft
Greater Measurement Range

Measure Small Components or Large Assemblies

NimbleTrack Gen2 isn't limited to one part size. The optical tracking workflow is designed for precision measurement of small and medium-size components, while extended tracking and large-area scanning capabilities allow the same platform to tackle much larger structures.

Applications can range from machined components and tooling to automotive body panels, aircraft components, molds, fixtures and large industrial assemblies.

Automotive Aerospace Manufacturing Tooling Quality Control Reverse Engineering
Lightning-Fast Scanning

Up to 6.63 Million Measurements Per Second

NimbleTrack Gen2's next-generation processing architecture enables high-speed scanning at up to 120 frames per second.

In high-speed scanning mode, the system uses 27 blue laser crosses / 54 blue laser lines to rapidly capture surfaces while maintaining industrial measurement accuracy.

This combination of high scanning speed and dense data capture can significantly reduce the time required to digitize complex parts, molds and assemblies.

NimbleTrack wireless 3D scanner automotive measurement
Multiple Measurement Modes

One System for Different Scanning Challenges

NimbleTrack Gen2 combines multiple blue-laser scanning modes with optical tracking and photogrammetry, allowing operators to adapt the scanner to the geometry and size of the component being measured.

54 Blue Laser Lines

Ultra-Fast Scanning

Rapidly capture large amounts of surface geometry for high-efficiency inspection and reverse engineering.

17 Parallel Laser Lines

Hyperfine Scanning

Capture fine surface features and complex geometry where increased detail is required.

1 Extra Laser Line

Deep-Hole Scanning

Measure holes, recessed features, narrow channels and other difficult-to-access geometry.

Adaptive Photogrammetry

Large-Part Measurement

Help control volumetric measurement error when scanning larger objects and extended measurement volumes.

Wireless SCANOLOGY NimbleTrack scanning automotive vehicle
Fully Wireless

Scan Without Being Tethered to Your Computer

NimbleTrack Gen2 is designed around a completely wireless scanning workflow. Both the scanner and optical tracker incorporate onboard processing and battery power.

This eliminates many of the cable-management challenges associated with traditional tracking scanners and gives operators more freedom when working around vehicles, machinery, large structures or confined environments.

  • Wireless scanner operation
  • Wireless optical tracker operation
  • Integrated batteries
  • Onboard edge computing
  • Wi-Fi 6 wireless communication
  • Wireless multi-tracker configurations
Flexible Dual-Mode Measurement

The Tracker Can Become a Scanner

NimbleTrack Gen2 goes beyond conventional optical tracking systems. In addition to tracking the handheld i-Scanner, the Gen2 tracker incorporates its own laser projection capability.

This allows the tracker to be used as a handheld wide-area scanner for capturing point-cloud data on larger components.

The dual-mode design gives users the ability to switch between detailed tracked scanning and larger-area measurement depending on the size and requirements of the project.

SCANOLOGY NimbleTrack Gen2 large area aircraft scanning
Metrology-Grade Accuracy

Accuracy You Can Trust

SCANOLOGY combines metrology-grade hardware with proprietary measurement algorithms to maintain reliable dimensional accuracy across a wide range of inspection environments.

0.020 mm Scanner-Only Accuracy
0.025 mm System Accuracy
0.059 mm Volumetric Accuracy at 3.5 m*
0.020 mm Maximum Resolution

*Model and measurement configuration dependent.

Available Configurations

NimbleTrack-C Gen2 vs. NimbleTrack-E Gen2

NimbleTrack Gen2 is available in different configurations to match your required tracking range and measurement volume. Rapid Scan 3D can help determine the correct configuration for your application.

NimbleTrack-C Gen2

Designed for high-accuracy optical tracking and industrial measurement with a tracking distance up to approximately 3.5 meters.

  • Up to 0.025 mm system accuracy
  • Up to 0.020 mm scanner accuracy
  • 3.5 m tracking distance
  • 0.060 mm volumetric accuracy at 3.5 m
  • 6.63 million measurements/sec
  • Fully wireless operation

NimbleTrack-E Gen2

Extended-range configuration designed to increase the optical measurement volume to approximately 4.2 meters.

  • Up to 0.025 mm system accuracy
  • Up to 0.020 mm scanner accuracy
  • Up to 4.2 m tracking distance
  • 0.059 mm volumetric accuracy at 3.5 m
  • 0.072 mm volumetric accuracy at 4.2 m
  • 6.63 million measurements/sec
Expand Your Measurement Capabilities

Scanning, Probing, Edge Inspection & 6D Tracking

i-Probe Contact Measurement

Add a tracked contact probe for reference holes, hidden points, inaccessible features and geometry that is difficult to capture optically.

Intelligent Edge Inspection

Optional gray-value measurement technology allows users to inspect closed features such as holes, slots and edges and evaluate position and diameter.

6D Pose Tracking

Custom adapters can be used to capture the position and orientation of objects in real time for applications including robot calibration, aerospace assembly and dynamic testing.

Applications

What Can You Use NimbleTrack Gen2 For?

Quality Inspection

Compare production components against CAD and analyze dimensional deviations for quality control.

Reverse Engineering

Capture existing parts and assemblies to create accurate digital models and editable CAD geometry.

Automotive

Measure body panels, frames, interiors, aftermarket components, tooling, molds and complete vehicles.

Aerospace

Scan aircraft components, tooling, structures, assemblies and precision manufactured parts.

Tool & Die

Inspect molds, fixtures, dies, tooling and production equipment against design specifications.

Manufacturing

Support first-article inspection, incoming inspection, production validation and process optimization.

Heavy Industry

Digitize machinery, castings, fabricated structures and large industrial components.

Robot Calibration

Use optical tracking and 6D pose measurement for robotics, automation and positioning applications.

Technical Specifications

SCANOLOGY NimbleTrack Gen2 Specifications

Specification NimbleTrack Gen2
Ultra-Fast Scanning 54 blue laser lines / 27 blue laser crosses
Hyperfine Scanning 17 blue parallel laser lines
Deep-Hole Scanning 1 extra blue laser line
Large-Area Scanning 54 blue laser lines
Photogrammetry Adaptive photogrammetry
Scanner-Only Accuracy Up to 0.020 mm
System Accuracy Up to 0.025 mm
NimbleTrack-C Gen2 Tracking Distance Up to 3500 mm / 3.5 m
NimbleTrack-E Gen2 Tracking Distance Up to 4200 mm / 4.2 m
Volumetric Accuracy at 3.5 m Up to 0.059–0.060 mm, model dependent
Volumetric Accuracy at 4.2 m Up to 0.072 mm — NimbleTrack-E Gen2
Volumetric Accuracy with Photogrammetry 0.044 mm + 0.012 mm/m
Tracker-Only Scanning 0.072 mm + 0.012 mm/m
Hole Position Accuracy 0.050 mm
Resolution Up to 0.020 mm
Measurement Rate Up to 6,630,000 measurements/second
Scanning Frame Rate 120 FPS
Stand-Off Distance 300 mm
Depth of Field 400 mm
Maximum Scanning Area 500 × 600 mm
Laser Class Class II — eye-safe
i-Scanner Dimensions 252 × 195 × 260 mm
i-Scanner Weight 1.3 kg net / approximately 1.4 kg with battery and wireless module
i-Tracker Dimensions 570 × 87 × 94 mm
i-Tracker Weight 2.2 kg net / approximately 2.6 kg with battery and wireless module
Protection Case Size 1000 × 425 × 280 mm
Wireless Standard Wi-Fi 6 / 802.11 a/b/g/n/ac
Interface USB 3 and Gigabit Ethernet
Operating Temperature -10°C to 40°C / 14°F to 104°F
Operating Humidity 10–90% RH, non-condensing
Output Formats STL, OBJ, PLY, ASC, IGS, TXT, MK2, UMK and additional formats

Specifications are based on current manufacturer information and may vary by NimbleTrack Gen2 model, measurement mode and system configuration. Contact Rapid Scan 3D to confirm the correct configuration and specifications for your application.

Rapid Scan 3D

Why Buy NimbleTrack Gen2 From Rapid Scan 3D?

Rapid Scan 3D provides professional 3D scanning, metrology and reverse-engineering solutions for manufacturers, automotive companies, aerospace organizations, defense customers, engineers, designers and quality-control professionals.

Application Consultation

We evaluate your part size, accuracy requirements, inspection workflow, surface conditions and deliverables before recommending the right scanner configuration.

Live Demonstrations

Schedule an in-person or remote demonstration, or provide Rapid Scan 3D with a sample component so you can evaluate real scan results before purchasing.

Training & Technical Support

Rapid Scan 3D can assist with hardware implementation, scanner training, inspection workflows, reverse engineering and professional software integration.

Frequently Asked Questions

NimbleTrack Gen2 FAQ

What is the SCANOLOGY NimbleTrack Gen2?

NimbleTrack Gen2 is a wireless optical tracking 3D measurement system designed for metrology-grade industrial inspection, reverse engineering, production measurement and large-part scanning.

How accurate is NimbleTrack Gen2?

Scanner-only accuracy is specified up to 0.020 mm, while system accuracy using optical tracking is specified up to 0.025 mm.

How fast is NimbleTrack Gen2?

The system can capture up to approximately 6.63 million measurements per second at scanning frame rates up to 120 FPS.

Does NimbleTrack Gen2 require targets?

When using the optical tracking workflow, the tracker monitors the scanner's position so traditional positioning targets generally do not need to be placed across the measurement surface.

Is NimbleTrack Gen2 completely wireless?

Yes. The scanner and tracker support wireless measurement using onboard processing, battery power and wireless data transmission.

What is the difference between NimbleTrack-C Gen2 and NimbleTrack-E Gen2?

One of the primary differences is optical tracking range. NimbleTrack-C Gen2 supports tracking distances up to approximately 3.5 meters, while NimbleTrack-E Gen2 extends the range to approximately 4.2 meters. Volumetric accuracy specifications also vary by configuration and measurement distance.

Can NimbleTrack Gen2 scan large parts?

Yes. Extended optical tracking, adaptive photogrammetry and the tracker's large-area scanning capability make NimbleTrack Gen2 suitable for measuring components ranging from smaller precision parts to vehicles, aircraft components, tooling and larger industrial assemblies.

Can NimbleTrack Gen2 be used for quality inspection?

Yes. NimbleTrack Gen2 is designed for dimensional inspection, CAD-to-scan comparison, deviation analysis, first-article inspection and other industrial quality-control applications.

Can NimbleTrack Gen2 be used for reverse engineering?

Yes. The 3D scan data can be imported into professional reverse engineering software such as Geomagic Design X and other CAD applications to recreate digital models from physical components.

How do I get NimbleTrack Gen2 pricing?

Contact Rapid Scan 3D for current NimbleTrack Gen2 pricing, configurations, accessories, software packages, demonstrations, financing options and training.

See NimbleTrack Gen2 in Action

Tell Rapid Scan 3D what you need to scan and we'll help determine the right NimbleTrack Gen2 configuration for your application. Schedule a live demonstration or send us a sample part for evaluation.

Rapid Scan 3D
562-912-3544   |   info@rapidscan3d.com

Specification
Type NimbleTrack-E Gen2 NimbleTrack-E Gen2
Ultra-fast scanning 54 blue laser lines
Hyperfine scanning 17 blue parallel laser lines
Deep hole scanning 1 extra blue laser line
Large area scanning 54 blue laser lines
Photogrammetry Adaptive photogrammetry
Accuracy for scanner-only mode(1) Up to 0.020 mm Up to 0.020 mm
Accuracy for system(1) Up to 0.025 mm Up to 0.025 mm
Tracking distance per i-Tracker 3500 mm 4200 mm
Volumetric Accuracy w/ Photogrammetry 0.044 mm + 0.012 mm/m 0.044 mm + 0.012 mm/m
Volumetric Accuracy w/ Tracker Only 0.072 mm + 0.012 mm/m 0.072 mm + 0.012 mm/m
Hole position accuracy 0.050 mm
Laser class ClassⅡ (eye-safe)
Resolution up to 0.020 mm
Stand-off distance 300 mm
Depth of field 400 mm
Scanning area up to 500 mm × 600 mm
Scanning frame rate 120 fps
Measurement rate up to 6,630,000 measurements/s
Dimension of i-Scanner 252mm × 195mm × 260mm
Weight of i-Scanner 1.3kg (Net weight)
1.4 kg
(Battery and wireless module included)
Dimension of i-Tracker 570 mm × 87 mm × 94 mm
Weight of i-Tracker 2.2 kg (Net weight)
2.6 kg
(Battery and wireless module included)
Size of protection case 1000mm × 425mm × 280mm
Output format .stl, .obj, .ply, .asc, .igs, .txt, .mk2, .umk and etc.
Operating temperature range -10°C–40°C
Operating humidity (Non-condensation) 10-90% RH
Wireless operating mode i-Scanner, i-Tracker, i-Scanner + i-Tracker, i-Tracker + i-Probe, Wireless multi-tracker tacking, Edge Inspection
Wireless standard Wi-Fi 6,802.11a/b/g/n/ac
Interface mode USB3-B,Gigabit Ethernet port

Search