


High-performance portable coordinate measurement for dimensional inspection, quality control, reverse engineering and precision 3D scanning.
REQUEST A QUOTE VIEW SPECIFICATIONS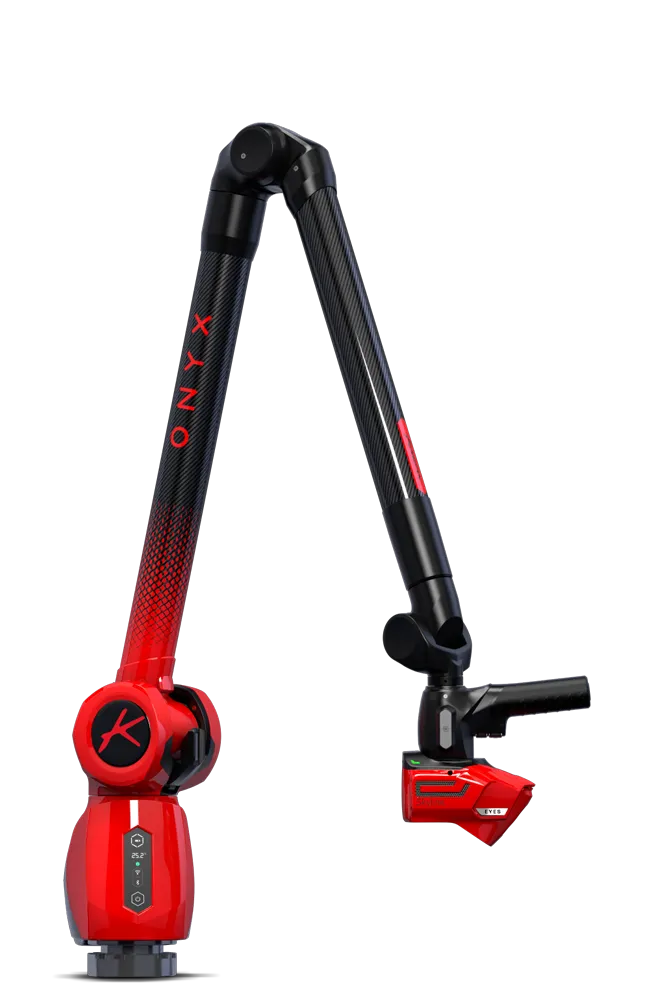
The Kreon Onyx is the highest-performance measuring-arm platform in the Kreon range, engineered for demanding dimensional inspection and metrology applications.
Its rigid aluminum and carbon construction, high-resolution encoders and advanced temperature compensation provide the stability required for high-accuracy portable measurement.
Configure Onyx as a 6-axis probing system for maximum accuracy or as a 7-axis system for greater flexibility and seamless integration with Kreon Skyline 3D scanners.
The 2-meter Onyx 6-axis configuration reaches an E Uni specification as low as 0.023 mm.
Choose the arm size that matches your parts, tools and inspection environment.
Select maximum probing accuracy or additional ergonomic flexibility for scanning.
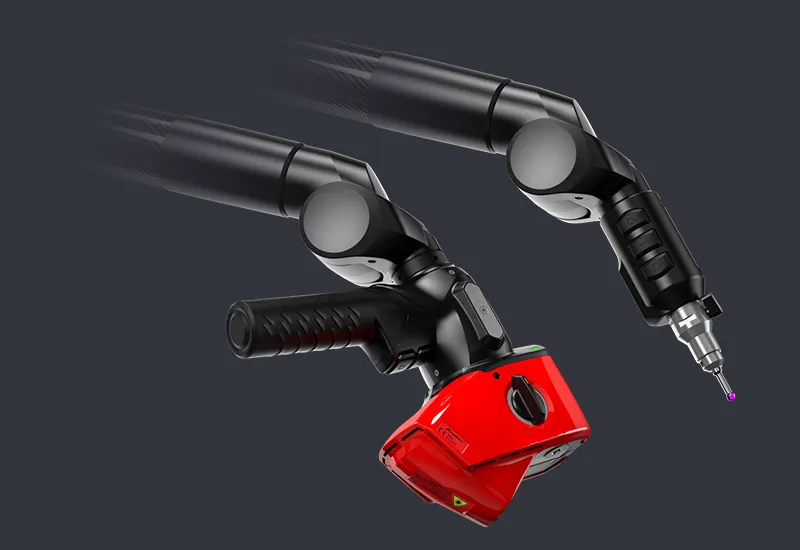
The 6-axis Onyx is optimized for tactile probing and applications with the most demanding accuracy requirements.
The additional axis provides greater freedom when positioning a Skyline scanner and makes complex geometry easier to access.
Pair the Onyx 7-axis measuring arm with a Kreon Skyline 3D scanner to combine tactile probing and dense non-contact scanning in one system.
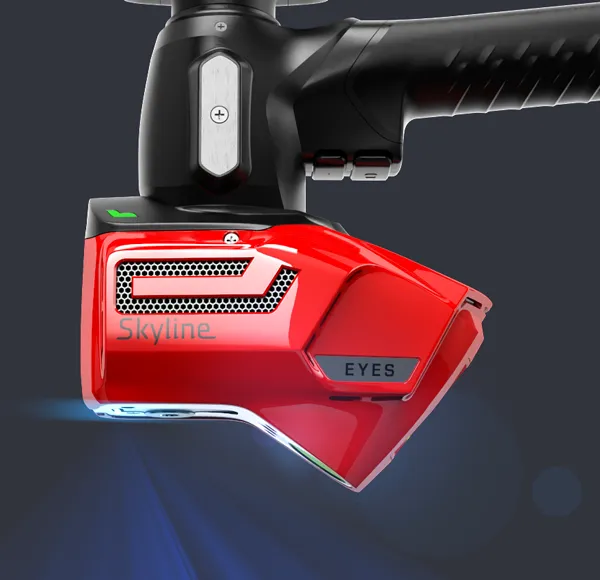

High-resolution encoders allow the Onyx to measure technical components to demanding tolerances by probing or scanning.
Bring measurement directly to the component instead of transporting large or heavy parts to a traditional CMM.

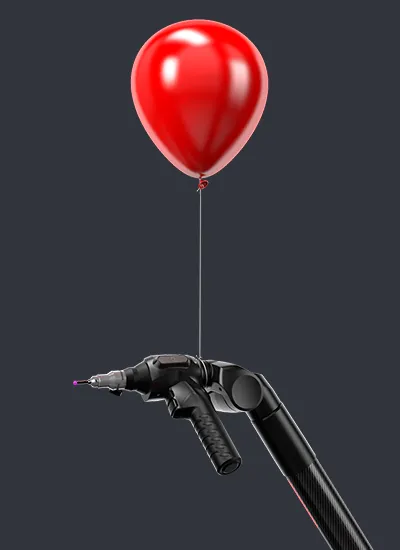
Flexible counterbalancing and lightweight handling reduce operator effort during extended inspection sessions.
Infinite rotation axes provide substantial freedom of movement around difficult geometry without constantly repositioning the arm.
The Onyx 7-axis handle can be removed when access becomes difficult.
This provides additional clearance for measuring inside cavities, tooling and confined assemblies.
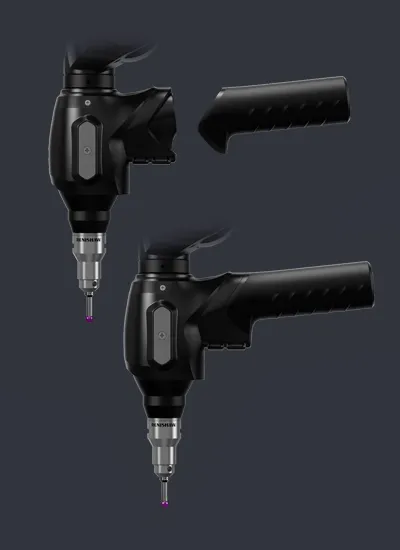
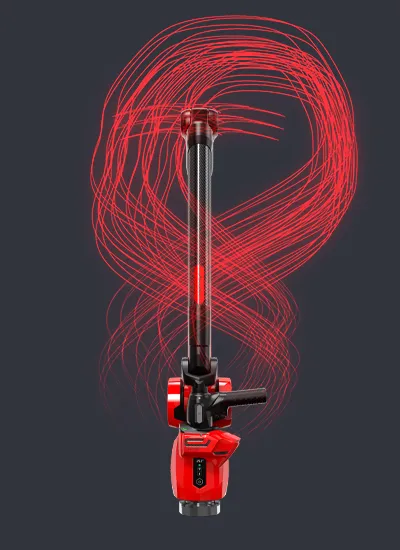
Infinite rotation axes give the operator the freedom to move around complex parts without reaching mechanical stops.
This is especially useful when measuring tooling, vehicle components, fixtures, molds and intricate assemblies.
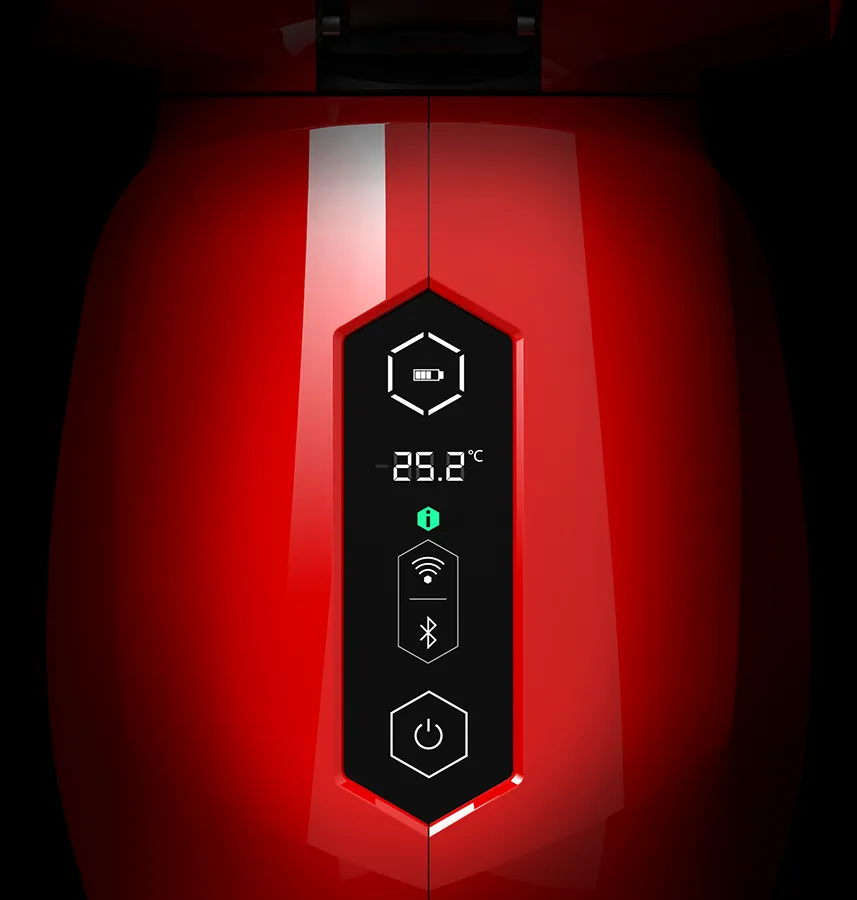
The integrated QuickView screen provides immediate access to important arm information without requiring the operator to return to the workstation.
Up to approximately 8 hours.
Up to approximately 4 hours.
Operate away from the workstation.
Exchange batteries with minimal interruption.

Quickly monitor remaining battery capacity directly from the arm.

Monitor ambient conditions and compensate for temperature-related dimensional changes.

Confirm the measuring arm is operating correctly before inspection.

Integrated wireless connectivity provides greater freedom around large parts and assemblies.
Onyx monitors ambient temperature and compensates for dimensional changes caused by temperature variation.
Temperature compensation helps maintain measurement quality outside a tightly controlled metrology room.
This makes Onyx particularly useful on the production floor, near machine tools and around large components that cannot easily be moved to a stationary CMM.
Kreon measuring arms are validated according to ISO 10360-12, the international standard used to evaluate articulated-arm coordinate measuring machines.
Kreon offers Onyx measuring volumes ranging from 2 meters through 5 meters.
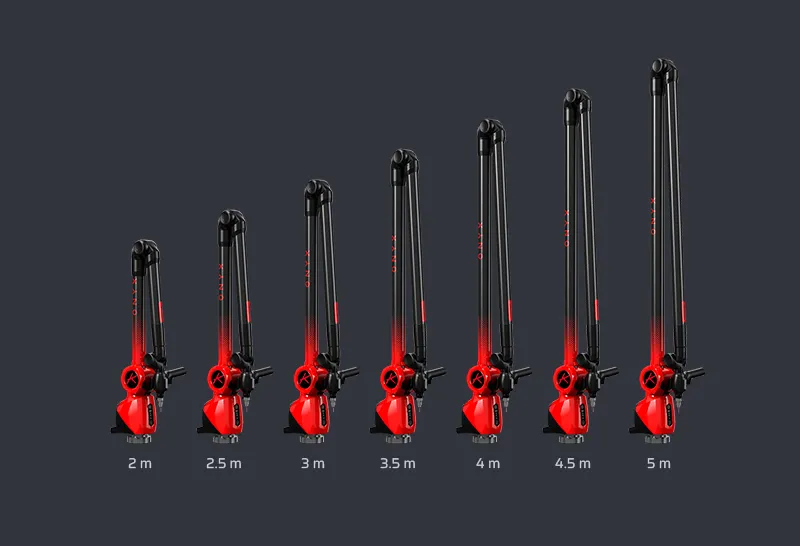
| Model | Measuring Volume | Maximum Reachable Distance |
|---|---|---|
| Onyx-20 | 2.0 m | 2.42 m |
| Onyx-25 | 2.5 m | 2.92 m |
| Onyx-30 | 3.0 m | 3.42 m |
| Onyx-35 | 3.5 m | 3.92 m |
| Onyx-40 | 4.0 m | 4.42 m |
| Onyx-45 | 4.5 m | 4.92 m |
| Onyx-50 | 5.0 m | 5.42 m |
The 6-axis Onyx is designed for high-accuracy tactile probing applications.
| Model | E Uni | P Size | P Form | L Dia | SPAT |
|---|---|---|---|---|---|
| Onyx-6-20 | 0.023 mm | 0.007 mm | 0.015 mm | 0.030 mm | 0.016 mm |
| Onyx-6-25 | 0.026 mm | 0.008 mm | 0.016 mm | 0.032 mm | 0.018 mm |
| Onyx-6-30 | 0.038 mm | 0.012 mm | 0.022 mm | 0.046 mm | 0.027 mm |
| Onyx-6-35 | 0.051 mm | 0.015 mm | 0.030 mm | 0.062 mm | 0.035 mm |
| Onyx-6-40 | 0.062 mm | 0.020 mm | 0.036 mm | 0.078 mm | 0.042 mm |
| Onyx-6-45 | 0.072 mm | 0.024 mm | 0.041 mm | 0.090 mm | 0.057 mm |
| Onyx-6-50 | 0.100 mm | 0.029 mm | 0.049 mm | 0.102 mm | 0.072 mm |
The 7-axis Onyx provides increased maneuverability and is especially well suited to 3D scanning with Kreon Skyline scanners.
| Model | E Uni | P Size | P Form | L Dia | SPAT |
|---|---|---|---|---|---|
| Onyx-7-20 | 0.024 mm | 0.010 mm | 0.018 mm | 0.040 mm | 0.018 mm |
| Onyx-7-25 | 0.027 mm | 0.011 mm | 0.021 mm | 0.044 mm | 0.020 mm |
| Onyx-7-30 | 0.043 mm | 0.016 mm | 0.028 mm | 0.072 mm | 0.032 mm |
| Onyx-7-35 | 0.053 mm | 0.020 mm | 0.035 mm | 0.087 mm | 0.043 mm |
| Onyx-7-40 | 0.068 mm | 0.025 mm | 0.040 mm | 0.102 mm | 0.052 mm |
| Onyx-7-45 | 0.100 mm | 0.038 mm | 0.049 mm | 0.110 mm | 0.065 mm |
| Onyx-7-50 | 0.120 mm | 0.052 mm | 0.062 mm | 0.125 mm | 0.089 mm |

Zenith provides a streamlined measurement environment for Kreon measuring arms.
Inspect production parts, tools and assemblies directly against engineering requirements.
Verify newly manufactured components before production approval.
Compare measured geometry against nominal CAD models using color deviation maps.
Capture existing parts for redesign, reproduction and CAD reconstruction.
Verify molds, dies, jigs and manufacturing fixtures directly on the shop floor.
Inspect body structures, tooling, chassis components and production assemblies.
Measure complex components, tooling and assemblies requiring portable inspection.
Measure equipment and tooling to help identify alignment or manufacturing deviations.
Inspect wear, distortion and component geometry during maintenance operations.
Rapid Scan 3D can help configure the correct Kreon Onyx arm size, axis configuration, probe, scanner, mounting system and metrology software for your application.
Select the right 2 m through 5 m working volume and determine whether a 6-axis or 7-axis system fits your requirements.
Configure a dedicated probing system or combine Onyx with a Kreon Skyline scanner.
Rapid Scan 3D can help build a complete dimensional inspection workflow around your parts, tolerances and software.
Contact Rapid Scan 3D for Kreon Onyx pricing, demonstrations, arm-size recommendations, probing configurations, Skyline scanner options and metrology software.
CONTACT RAPID SCAN 3D

